More ground floor, without leaving the street you live on
We build rear, side return, wrap-around and two-storey extensions across London and the Midlands. Foundations to final coat of paint, managed by one team.
- No deposit
- Pay weekly for work done
- Build schedule you can check daily
Which extension suits your house?
Pick your house type, then compare the four options. Prices are guide ranges. Your quote is fixed after we've surveyed the site.
Your house
Plan view. The house is at the top, the garden below.
Single-storey rear
Builds out into the garden across the back of the house. The usual way to get an open-plan kitchen and dining space.
- Guide price
- £65k to £130k
- Best for
- Almost any house with garden depth to give up
- Planning
- Permitted development up to 3m beyond the original rear wall, or 4m on a detached house. Up to 6m and 8m with prior approval from the council.
- Build time
- 12 to 16 weeks on site
Going a metre deeper costs far less than the first metre, because foundations, roof and the structural opening are already paid for.
Prices move with the house you pick, because a terrace is narrower than a detached and there is less to build. Guide prices reflect typical 2026 London rates and include VAT. Kitchens, glazing and landscaping are priced separately. Build times are for work on site and don't include drawings or approvals.
What your quote covers
So you can compare us fairly with other builders, here’s exactly what is and isn’t in a Promaester quote.
Included
- Foundations, drainage runs and any manhole alterations
- Steel beams and forming the opening into the existing house
- Brickwork chosen to match the existing house
- Roof, rooflights, gutters and downpipes
- Electrics, plumbing, plastering and decoration
- Booking and attending every Building Control inspection
Quoted separately
- Scaffolding, surveyed and quoted by our scaffold contractor
- Kitchen units, worktops and appliances
- Bifold doors, sliders and structural glazing, priced as an allowance
- Party wall surveyor fees and architect drawings, if you don't have them yet
- Garden landscaping outside the new walls
From first visit to finished room
Five stages. We manage each one and tell you what’s needed from you before it starts.
Survey
We visit, measure, check the structure and tell you what's realistic for your house.
Drawings and calculations
Architect plans and structural calculations, ready for Building Control.
Approvals
Lawful development certificate or planning, Building Control and party wall notices.
Build
The new shell goes up outside your existing wall first. We only break through once it's weathertight.
Sign-off
Building Control completion certificate and electrical certificates handed to you.
No deposit. You pay for progress, every Friday.
You never pay ahead of the work. Each Friday you pay for what was built that week, and only if the job has moved forward.
- A live build scheduleShared with you as a Google Sheet and updated daily, including Building Control inspection dates.
- Predictable site hoursMonday to Friday, 8am to 5pm, with a team of four to five on site.
- A considerate siteNo radios and no smoking, at any point in the job.
Recent work
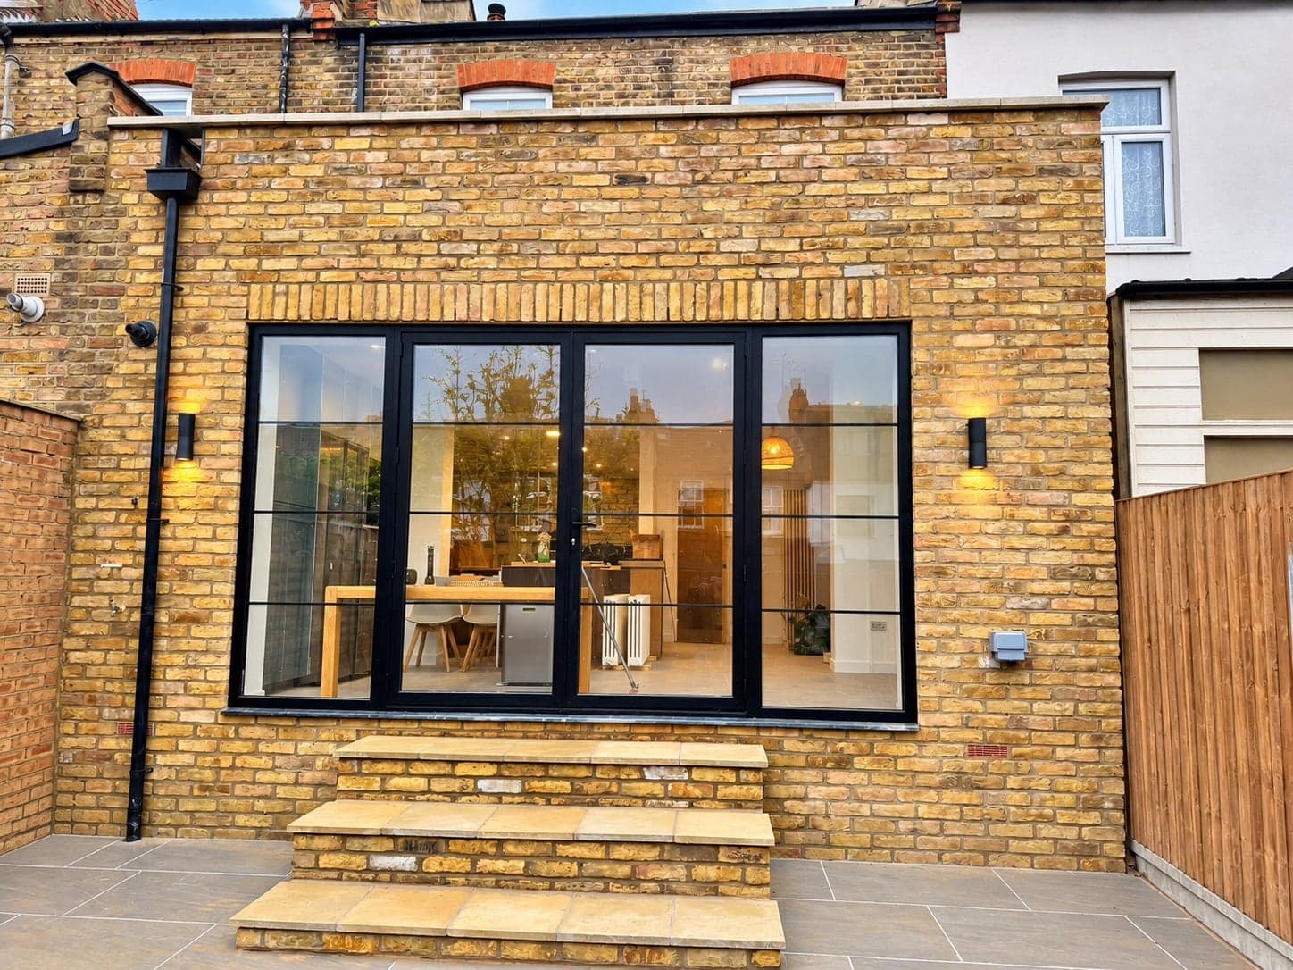
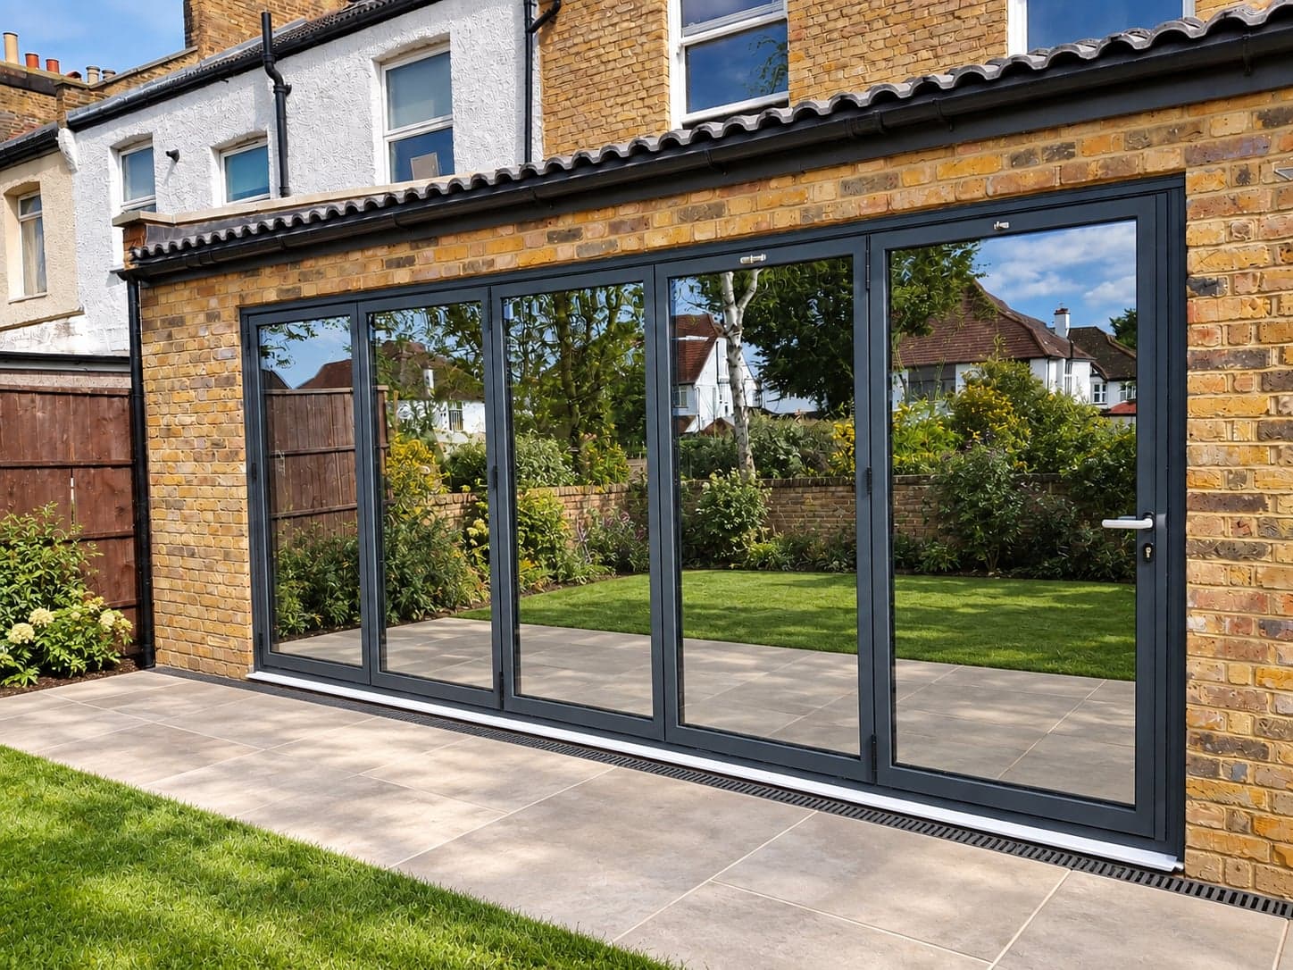
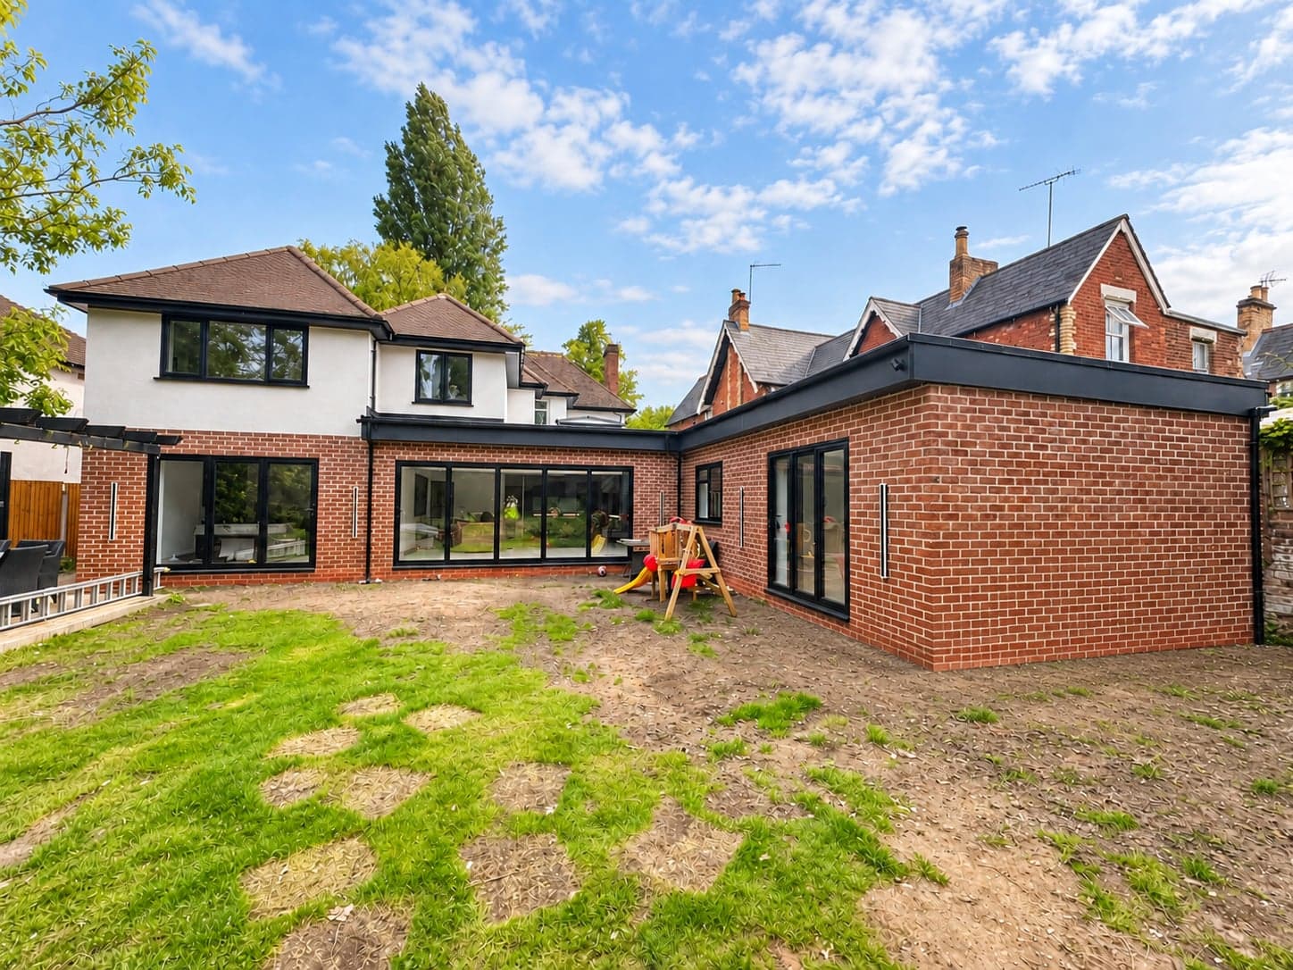
Photos from jobs we've built.
Questions people ask before booking
A single-storey rear extension can go 3m beyond the original rear wall, or 4m on a detached house, and no more than 4m high. Those limits rise to 6m and 8m if the council grants prior approval, which involves consulting your neighbours. Anything more than one storey is limited to 3m and must stay 7m from the rear boundary.
Usually not for the whole build. The new shell goes up outside the existing wall first, and we only break through once it's weathertight. We agree the date for that with you so you can set up a temporary kitchen.
Almost always for a terrace or semi. Digging foundations near a shared wall or building up to the boundary triggers notice under the Party Wall etc. Act 1996. We tell you at the survey what needs serving and when.
Nearby trees mean deeper foundations, and a shared drain usually means a build-over agreement with the water company. Both are found at survey, not halfway through the job, so they're priced before you commit.
The opening is boarded and made secure at the end of each working day, and the existing rear wall stays in place until the new structure is closed in.
Extension guides
Straight answers on cost, planning and layout, written by the team that builds them.
What a rear extension really costs in 2026
Why the first metre is the expensive one, what sits outside most quotes, and how to compare builders fairly.
8 min readDo you need planning permission for a loft conversion?
Permitted development in plain English: the volume limits, the front slope rule and when you need a full application.
ExtensionsIs a side return infill worth it on a narrow terrace?
The smallest footprint of any extension, and often the one that changes daily life the most. Here's when it pays.
ExtensionsBuild up or build out: which should you do first?
A loft and a rear extension solve different problems. If you can only do one now, this is how to choose.
Book a survey
We’ll visit, measure up and tell you what’s realistic for your house, along with a guide price for each option worth considering.