Put the house right, from the wiring out
We refurbish houses across London and the Midlands, from a refresh before letting to a back-to-brick rebuild. One team, one schedule, and a fixed quote once we've seen what's behind the plaster.
- No deposit
- Pay weekly for work done
- Build schedule you can check daily
How far does your house need to go?
Pick your house type, then compare the three options. Prices are guide ranges. Your quote is fixed after we've surveyed the house, because what is behind the plaster decides the job.
Your house
Rewired, replumbed and replastered, with the layout opened up
Full refurbishment
New wiring, plumbing and plaster throughout, with a wall or two taken out.
- Guide price
- £71k to £142k
- Best for
- A house that has not been touched in decades, or a layout that no longer suits.
- Planning
- Not usually needed. Building Regulations and a structural engineer for any wall that comes out.
- Build time
- 8 to 14 weeks
Most people move out for this one. Trying to live through it costs more than renting does.
Prices move with the house you pick, because a terrace is narrower than a detached and there is less to build. Guide prices reflect typical 2026 London rates and include VAT. Kitchens, bathrooms and flooring are chosen and priced with you. Build times are for work on site and don't include drawings or approvals.
What your quote covers
So you can compare us fairly with other builders, here’s exactly what is and isn’t in a Promaester quote.
Included
- Survey, drawings and a room-by-room schedule of works
- Strip out and disposal, including skips
- First and second fix electrics, by a registered electrician
- First and second fix plumbing and heating
- Plastering throughout, walls and ceilings
- Carpentry: doors, skirting, architrave and staircases
- Decoration throughout
- Building Control inspections and certificates
Quoted separately
- Kitchen and bathroom units, worktops and sanitaryware
- Floor coverings and tiling
- Structural work where a wall comes out, priced after the engineer's calculations
- Roof, windows and external repairs, priced after survey
- Asbestos survey and removal, where the age of the house calls for one
- Rewiring a consumer unit that is beyond its life
From first visit to finished room
Five stages. We manage each one and tell you what’s needed from you before it starts.
Survey
We visit, measure, check the structure and tell you what's realistic for your house.
Drawings and calculations
Architect plans and structural calculations, ready for Building Control.
Approvals
Lawful development certificate or planning, Building Control and party wall notices.
Build
We work room by room where you're staying, and floor by floor where you're not.
Sign-off
Building Control completion certificate and electrical certificates handed to you.
No deposit. You pay for progress, every Friday.
You never pay ahead of the work. Each Friday you pay for what was built that week, and only if the job has moved forward.
- A live build scheduleShared with you as a Google Sheet and updated daily, including Building Control inspection dates.
- Predictable site hoursMonday to Friday, 8am to 5pm, with a team of four to five on site.
- A considerate siteNo radios and no smoking, at any point in the job.
Recent work
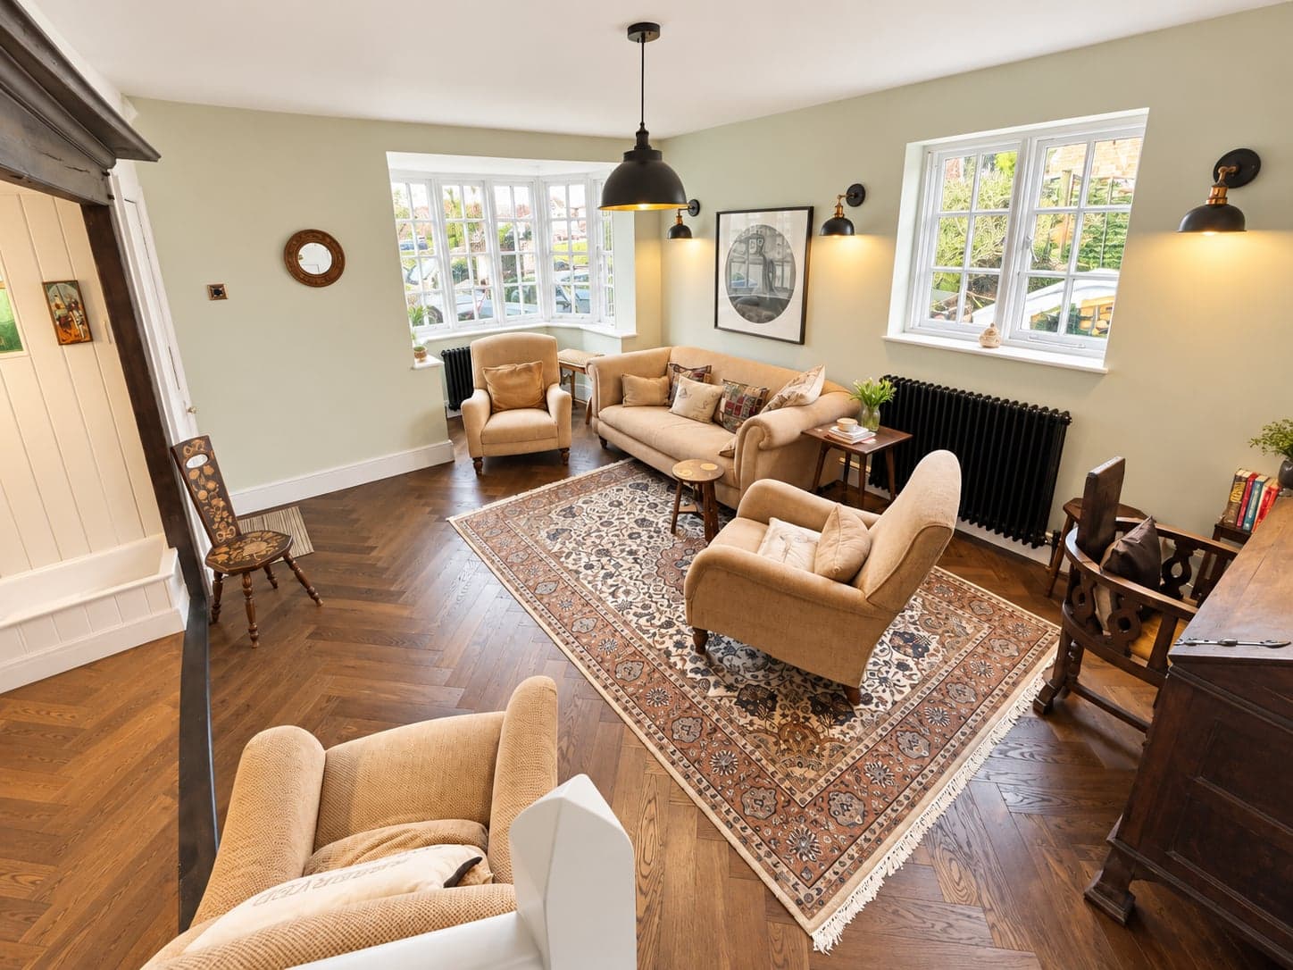
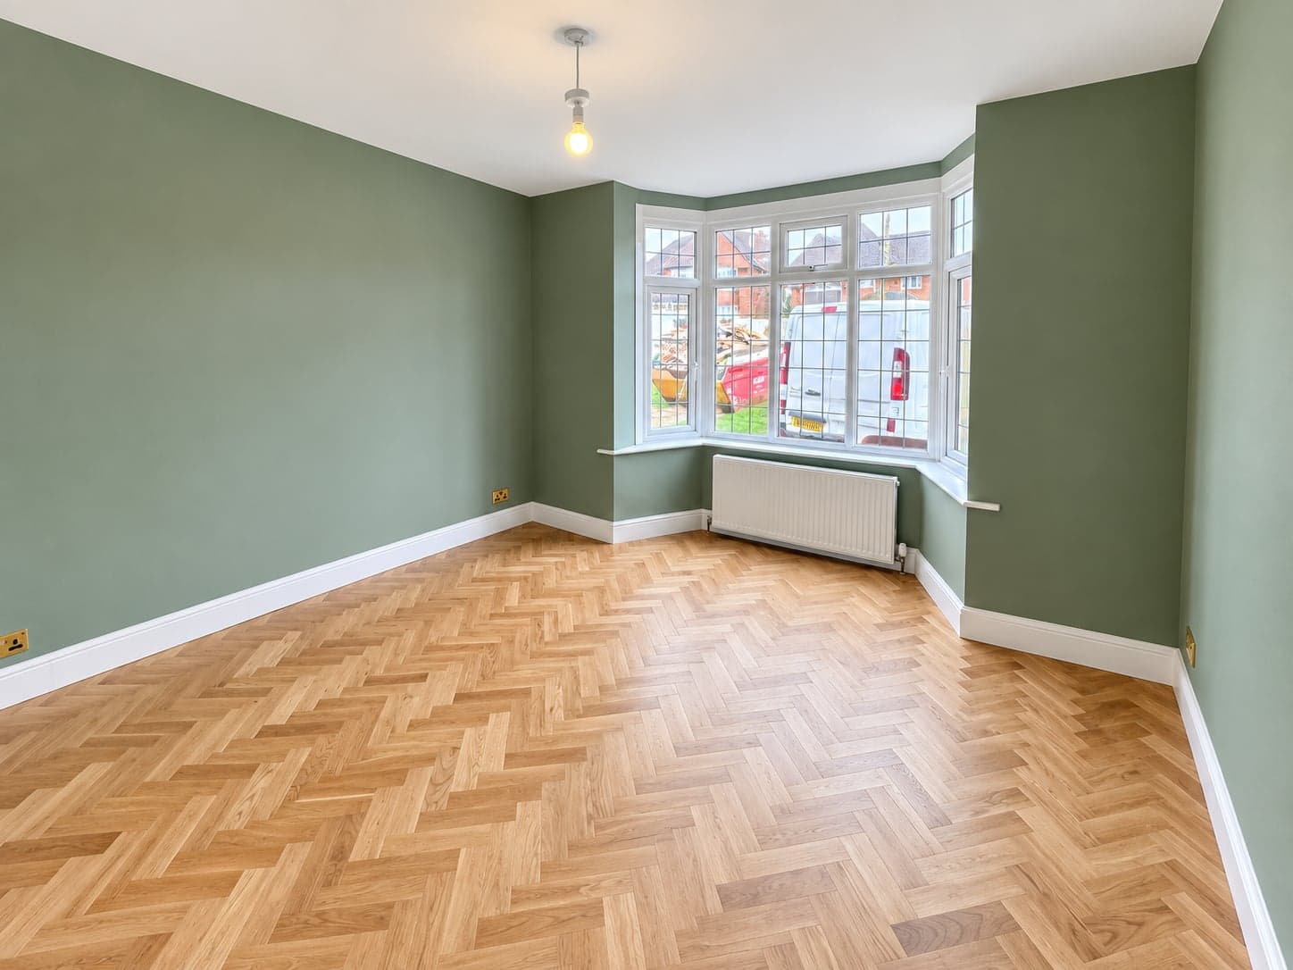
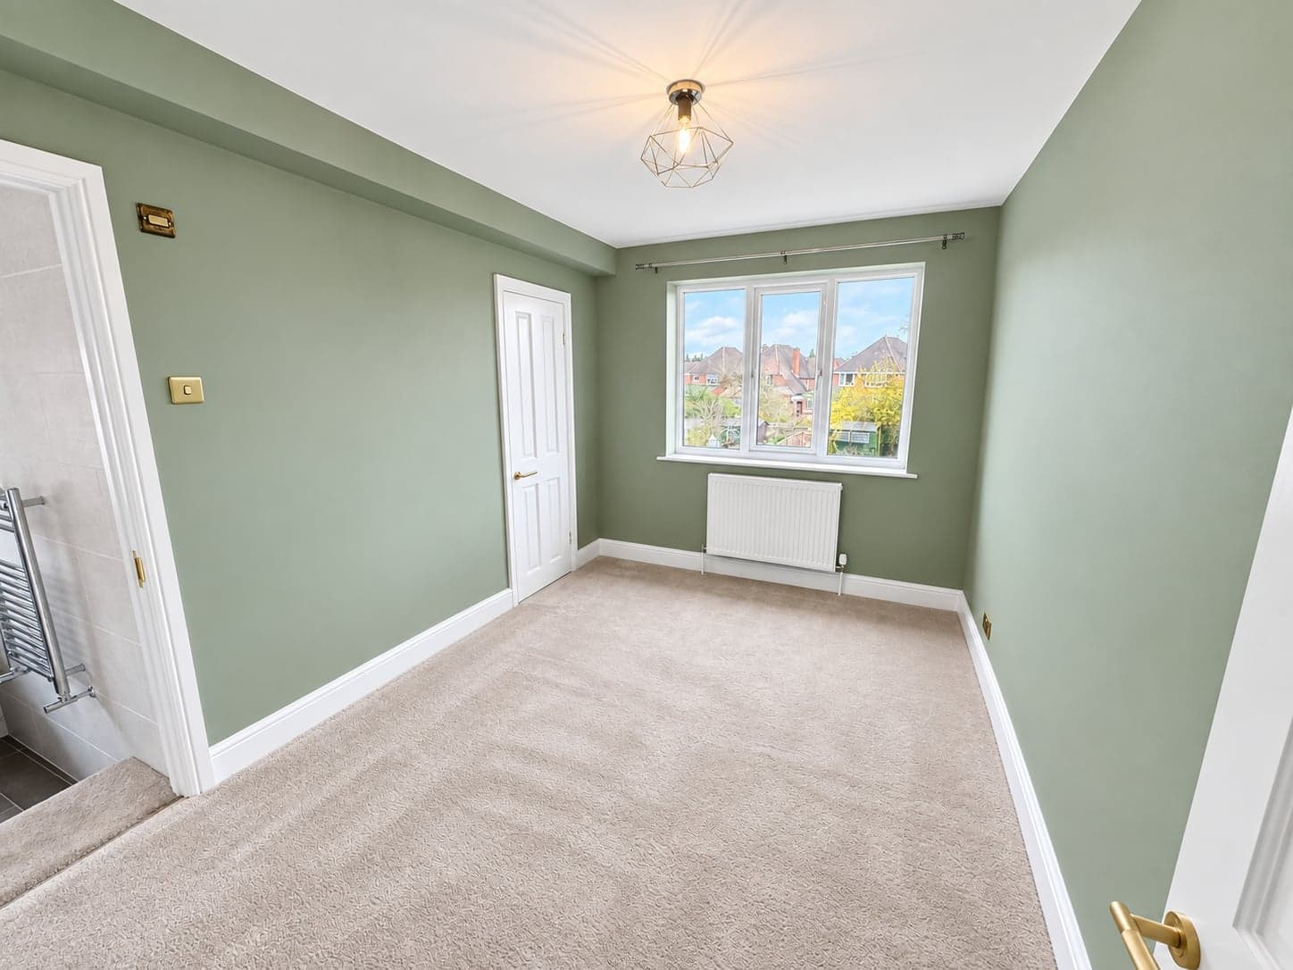
Photos from jobs we've built.
Questions people ask before booking
Through a cosmetic refresh, usually. Through a full refurbishment, rarely: the house has no working electrics or water for stretches of it, and living around that costs more in time than renting does. Back to brick, no.
We survey first and price what we can see, then list what we can't as a separate line with a range. Once the strip-out is done we confirm those lines in writing before any of that work starts.
Not for internal work on an unlisted house outside a conservation area. You need Building Regulations approval for electrics, drainage, insulation and anything structural, and listed building consent for almost anything if the house is listed.
Old houses hide things: perished wiring, rot in a joist end, a chimney that was never properly capped. We stop, show you, price it and agree it before carrying on. Nothing gets added to an invoice you haven't seen first.
Yes, and it is usually cheaper than doing them a year apart. One set of drawings, one scaffold, one team, and the disruption happens once.
Refurbishment guides
Straight answers on cost, planning and layout, written by the team that builds them.
What a rear extension really costs in 2026
Why the first metre is the expensive one, what sits outside most quotes, and how to compare builders fairly.
8 min readDo you need planning permission for a loft conversion?
Permitted development in plain English: the volume limits, the front slope rule and when you need a full application.
PlanningParty wall notices, explained without the jargon
When you need to serve notice, how long your neighbours have to reply, and how to keep it friendly.
Book a survey
We’ll visit, measure up and tell you what’s realistic for your house, along with a guide price for each option worth considering.