How much does a rear extension cost in north London? (2026)
A single-storey rear extension in north London typically costs somewhere between £56,000 and £90,000 including VAT in 2026, based on our recent quotes. In Enfield, Barnet and Haringey, expect to be nearer the top of that range, because London labour, access and parking all cost more.
Public London cost guides put the build at roughly £1,900 to £3,400 per square metre, mostly before VAT and before the kitchen. Below is what's behind those numbers and how to tell whether a quote is fair.
What our recent rear extensions have cost
Our recent single-storey extension quotes, from 2025 and 2026, have come in between about £56,000 and £90,000 including VAT. Most were rear extensions, and one was a side infill.
To be straight with you, we haven't priced enough rear extensions inside Enfield, Barnet and Haringey this year to give you a range for those boroughs alone. Our range comes from jobs across London, the Hertfordshire border and the Midlands. The same extension costs more in north London than in Birmingham, mostly because of labour rates and how hard it is to get materials and skips onto a terraced street.
What's in a quote varies most on two things, the glazing and the kitchen. So when you compare our numbers with anyone else's, check those first.
What public London cost guides say
Here's what published guides say for London, with the dates and the VAT basis, so you can compare like with like.
- HomeOwners Alliance (updated July 2026) says a single-storey extension in London may cost £2,300 to £3,400 per square metre, against a UK average of £1,800 to £3,000.
- Resi (February 2026), a London architecture firm, gives £1,900 to £3,000 per square metre for a rear extension in London and the South East. For a 30 square metre job that's about £57,000 to £90,000.
- Homebuilding & Renovating (updated February 2026) gives UK rates before VAT of £2,200 to £3,300 per square metre for a single-storey extension, depending on the spec. It doesn't include the kitchen or landscaping.
- Urbanist Architecture (May 2025), London architects, says the shell alone starts from about £2,000 per square metre before VAT.
A typical permitted development extension on a north London terrace is 3 metres deep and the width of the house, often 15 to 20 square metres of new floor. Many jobs also open up the existing back room, which adds structural work and finishing without adding floor area. That's why a price per square metre only gets you so far.
The fees on top of the build
These are the costs that sit outside most build quotes. The figures are from the guides above.
- Architect or designer, from about £4,500 to £6,500 (Homebuilding & Renovating)
- Structural engineer, about £1,500 to £2,500 (Homebuilding & Renovating)
- Building Regulations, about £1,200 (Homebuilding & Renovating)
- A party wall agreement, about £1,000 per neighbour (HomeOwners Alliance)
- A CCTV drainage survey, about £250 to £500 (Resi)
Council fees from April 2026 are £548 for a householder planning application, £249 for prior approval of a larger rear extension and £274 for a lawful development certificate. Our guide do I need planning permission for a rear extension in Enfield? explains which one you're likely to need.
What moves the price most
Size and depth. The first metre is the expensive one, because the foundations, the opening into the house and the roof edge all happen whatever the size. Each extra metre costs less than the one before. Our guide what a rear extension really costs explains this in more detail.
Steel beams. Taking out the back wall means holding the house up on props while steel beams go in. A wider opening, or knocking through to the room behind, means bigger steels and more work.
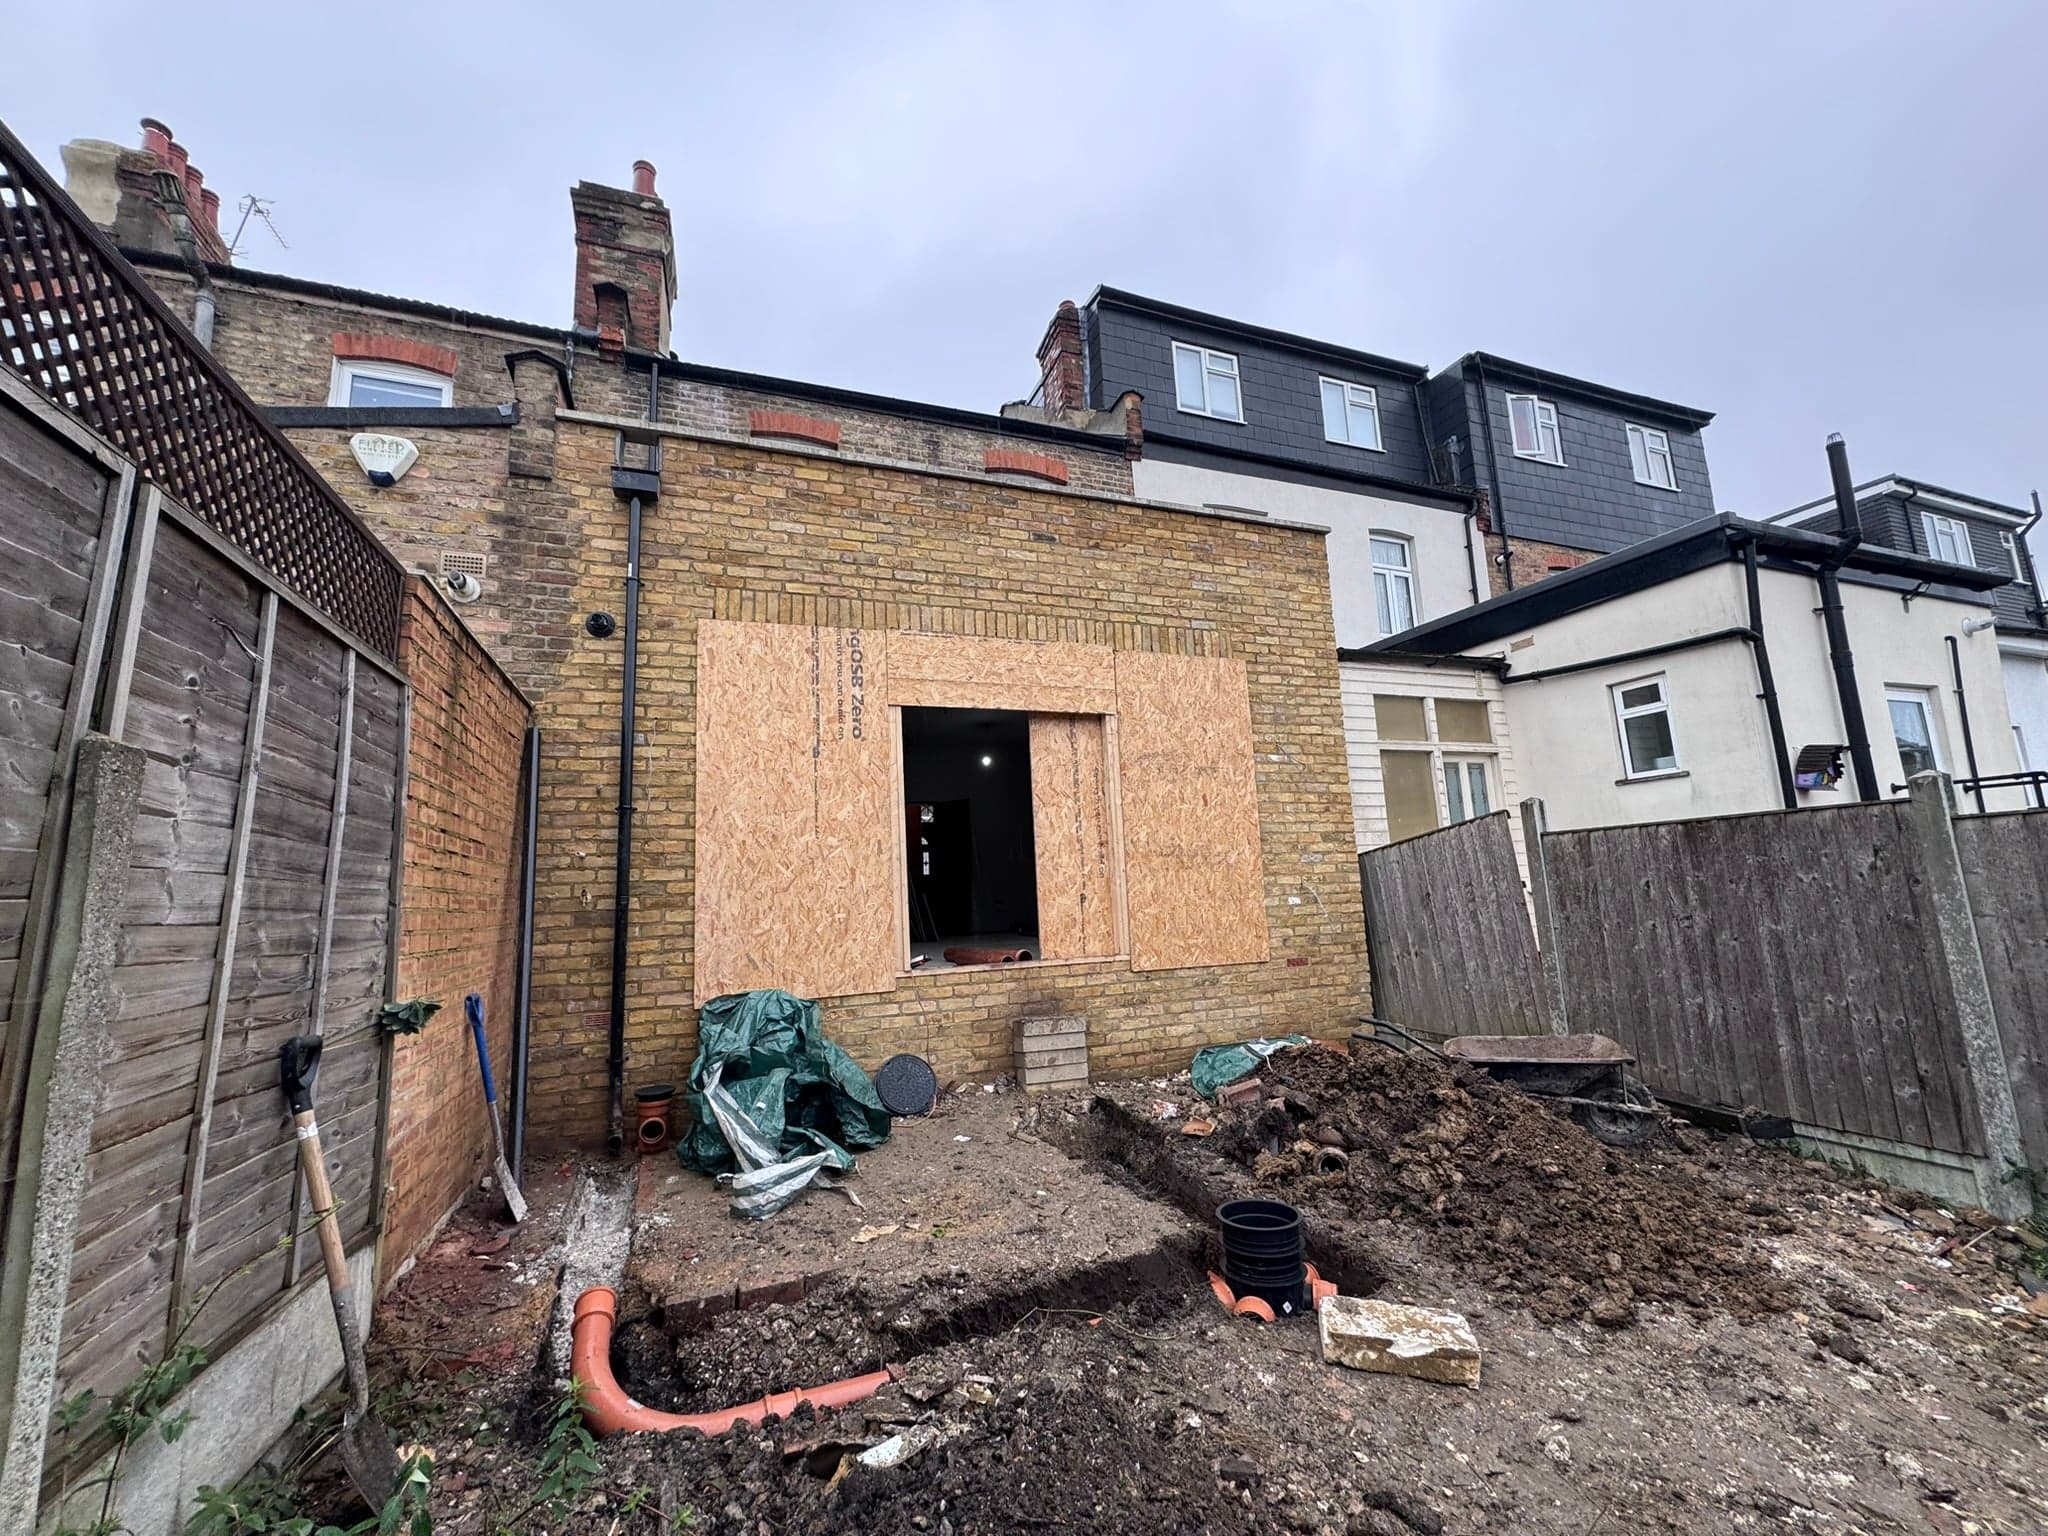
Ground and drains. London clay, nearby trees and a shared drain under the garden are all common in north London. Trees mean deeper foundations. A drain under the footprint usually means a build-over agreement with the water company.
The roof. A flat roof with roof lights is the usual choice on a terrace. A roof lantern or a pitched roof with roof windows costs more.
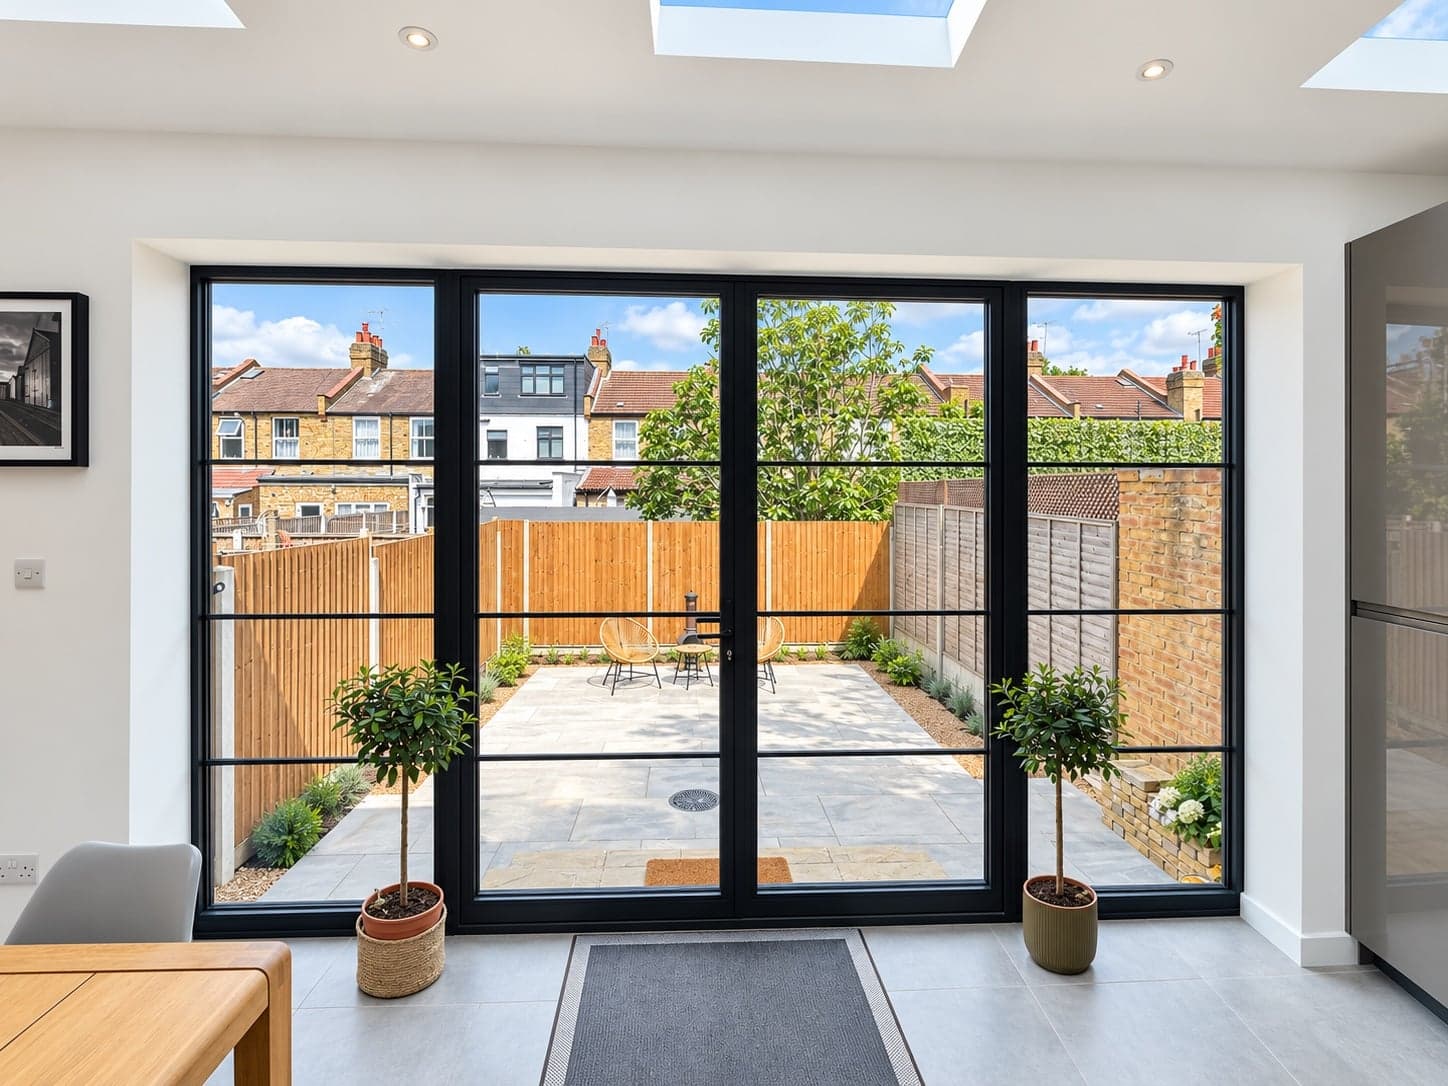
Glazing. Black-framed steel-look doors, slim sliders and bifolds can be thousands apart for openings that look the same on a drawing.
Access. No side access means everything comes through the house or over the back, which slows the job and costs labour.
How to get a fair price
- Decide the glazing and the kitchen first, or give every builder the same allowance.
- Ask what's excluded. A cheaper quote often just leaves more out.
- Ask about the ground. A good quote says what it has assumed for the foundations and what happens if the ground is different.
- Get a survey before drawings. Trees, drains and levels are visible on site in half an hour, and they're cheaper to plan for now.
If your house has a side return, our guide on whether a side return infill is worth it is worth reading too.
Paying for it
We don't take a deposit. You pay weekly in arrears, with an invoice every Friday for the work done that week. You never pay for work that hasn't happened yet.
See one we built
Our rear extension in Palmers Green is a kitchen and dining room across the back of a terrace, with steel beams, roof lights over the kitchen and black-framed doors to the patio. There's another in our Enfield portfolio.
Sources and dates
- Promaester, our own 2025-26 single-storey extension quotes, shown as a rounded range only. Prices include VAT at 20%.
- HomeOwners Alliance, House extension costs, updated 30 July 2026, checked 5 October 2026.
- Resi, How much does a rear extension cost in the UK?, published 13 February 2026, checked 5 October 2026.
- Homebuilding & Renovating, How much does an extension cost in 2026?, updated 19 February 2026, checked 5 October 2026.
- Urbanist Architecture, House extension cost in London, updated 1 May 2025, checked 5 October 2026.
- Resi, Single storey extension costs, published 2 October 2025, checked 5 October 2026.
- gov.uk, Planning fees from 1 April 2026, checked 5 October 2026.
These are guide figures, not a quote. For a real number, book a free site visit. We'll look at the back of the house, the ground, the drains and the access, and give you a fixed, itemised quote.
Questions people ask
How much does a single-storey rear extension cost in north London in 2026?
Our recent single-storey rear extension quotes have come in at roughly £56,000 to £90,000 including VAT. In Enfield, Barnet and Haringey expect to be nearer the top of that. Public London guides put the build at roughly £1,900 to £3,400 per square metre, mostly before VAT.
How much does a rear extension cost per square metre in London?
HomeOwners Alliance gives £2,300 to £3,400 per square metre for a single-storey extension in London, and Resi gives £1,900 to £3,000 for London and the South East. Most guides quote before VAT and before the kitchen and fees, so check what each figure covers.
Does a rear extension price include VAT?
Our ranges in this guide include VAT at 20%. Many online cost guides quote prices before VAT, so add 20% before comparing them with a VAT-inclusive quote.
What isn't usually included in an extension quote?
Often the kitchen units and appliances, glazing upgrades beyond an allowance, landscaping, architect's drawings, structural calculations and party wall surveyor fees. Ask every builder to list what's in and what's out.
Do you take a deposit for an extension?
No. There's no deposit. We invoice every Friday for the work done that week, so you pay weekly in arrears.
More on what we build: extensions and refurbishments. Or see finished jobs in our portfolio.