Case study: a rear dormer loft conversion in Bounds Green
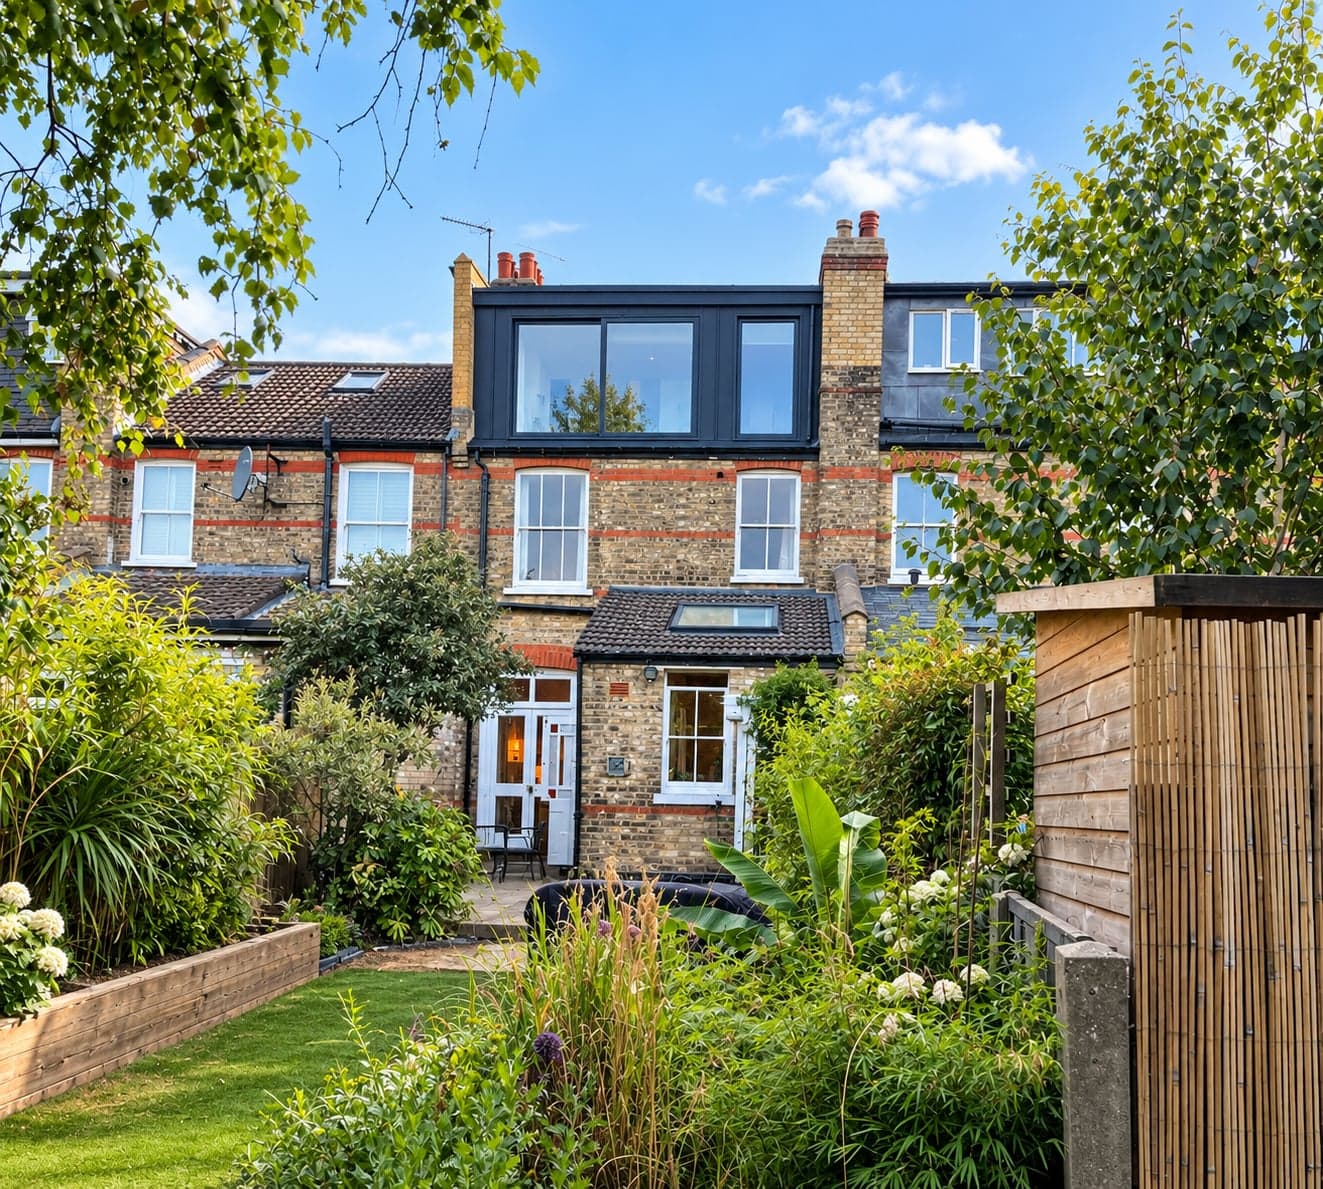
This is a full-width rear dormer loft conversion we built on a terraced house in Bounds Green, north London. The roof space was empty before. Now it's a bedroom and a bathroom with a freestanding bath, a walk-in shower and big windows looking out over the gardens.
We photographed this one closely from start to finish, so it's a good one to walk through if you're planning a loft and want to know what actually happens on site, in what order, and why.
The house and the brief
It's a typical north London terrace, with the rear roof sloping down towards the garden. A terraced house is narrower than a semi, so every bit of width counts in the loft. That's why we went full width with the dormer, running it right across the back of the house between the party walls.
A dormer is the box that comes out of the back slope of the roof. It turns a sloping ceiling you can only stand up under in the middle into a room with straight walls and full headroom. A full-width rear dormer gets the most floor you can actually stand on out of a terrace roof, which is why it's the most common loft conversion we build in this part of London.
Stage one, the new floor
The ceiling joists in a loft were only ever meant to hold up a ceiling, not a bedroom with a bath in it. So the first job is a new floor. New, deeper joists went in across the loft to our structural engineer's design, sitting alongside the old ones.
This is the stage nobody sees once the job is done, and it's the one that matters most. The engineer's calculations set the size and spacing of the joists and anything else the structure needs, and Building Control check it before it's covered up.
Stage two, the dormer and the roof
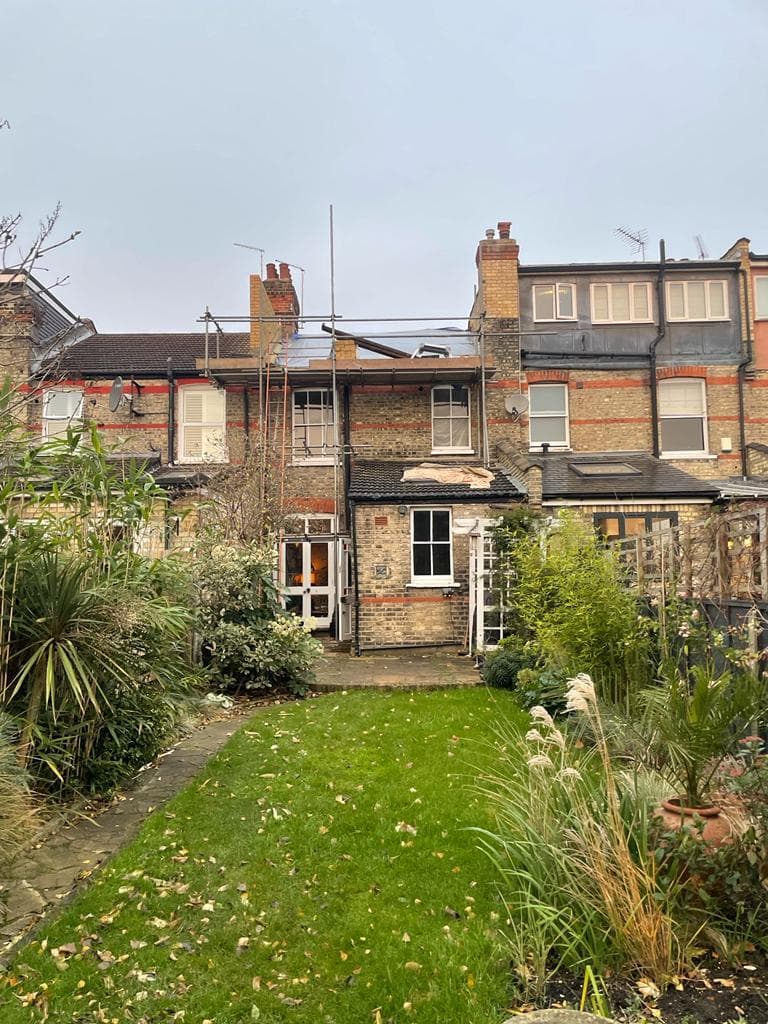
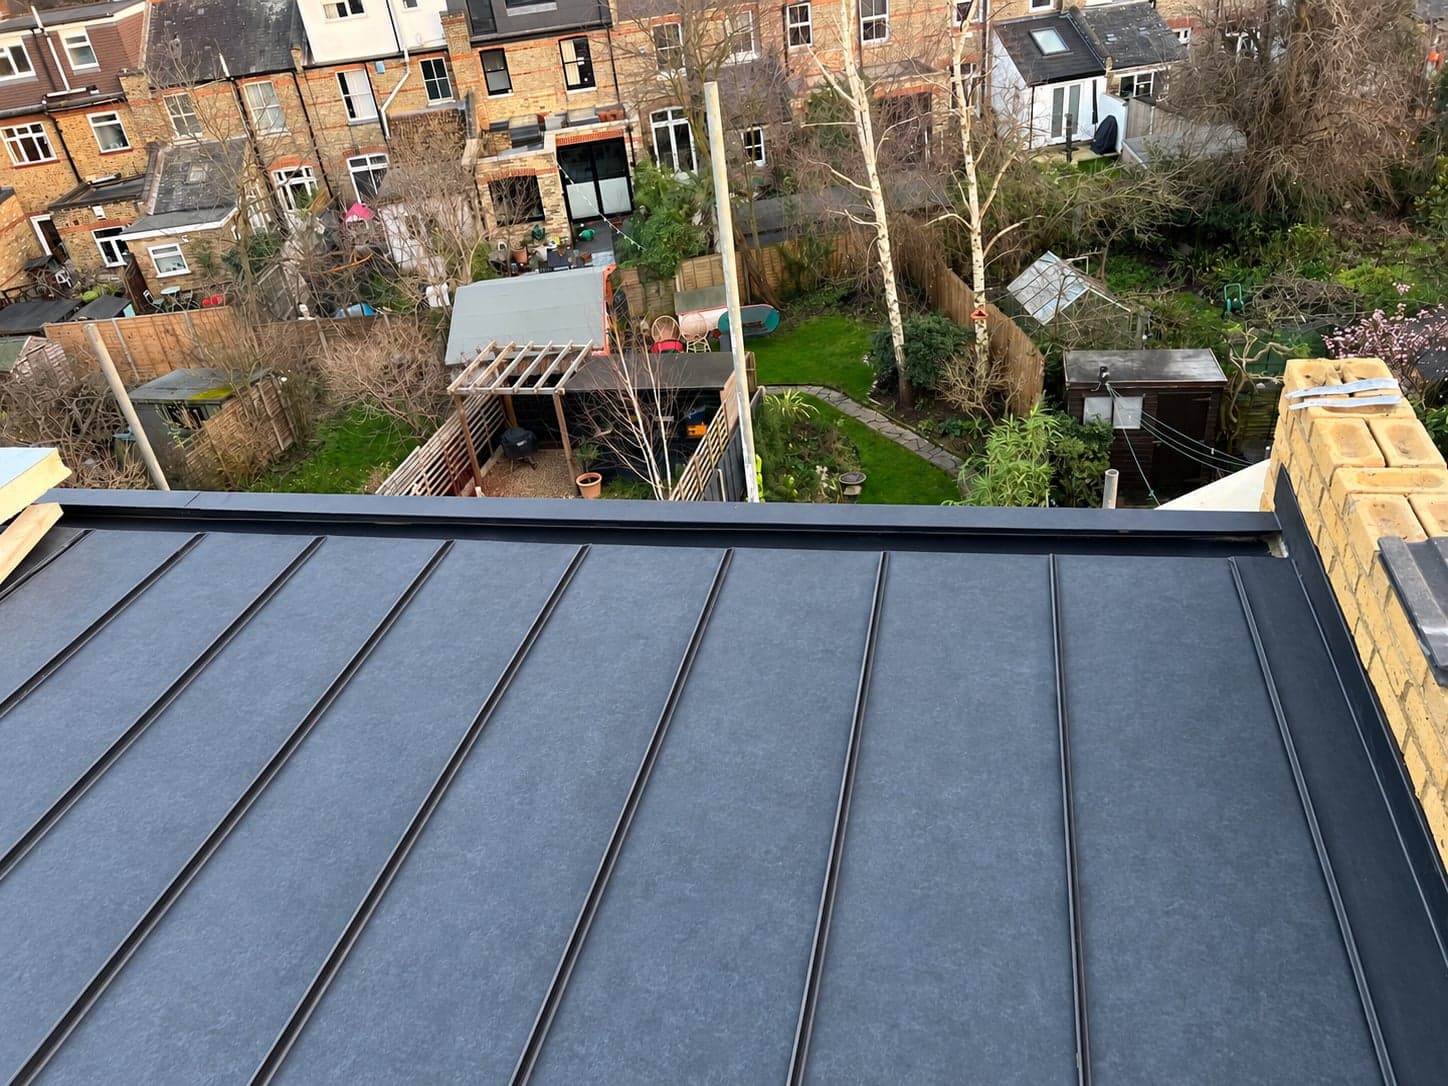
Next the dormer itself goes up. The back slope of the roof is opened up, the dormer is framed in timber, and the new flat roof goes on top. With a scaffold and a temporary cover over the house, the inside stays dry while the roof is open.
Once the dormer roof was on and the outside was clad, the house was watertight again and the work moved inside. The dark finish on the dormer is what you see from the garden in the finished photo.
Stage three, stud walls and rooms
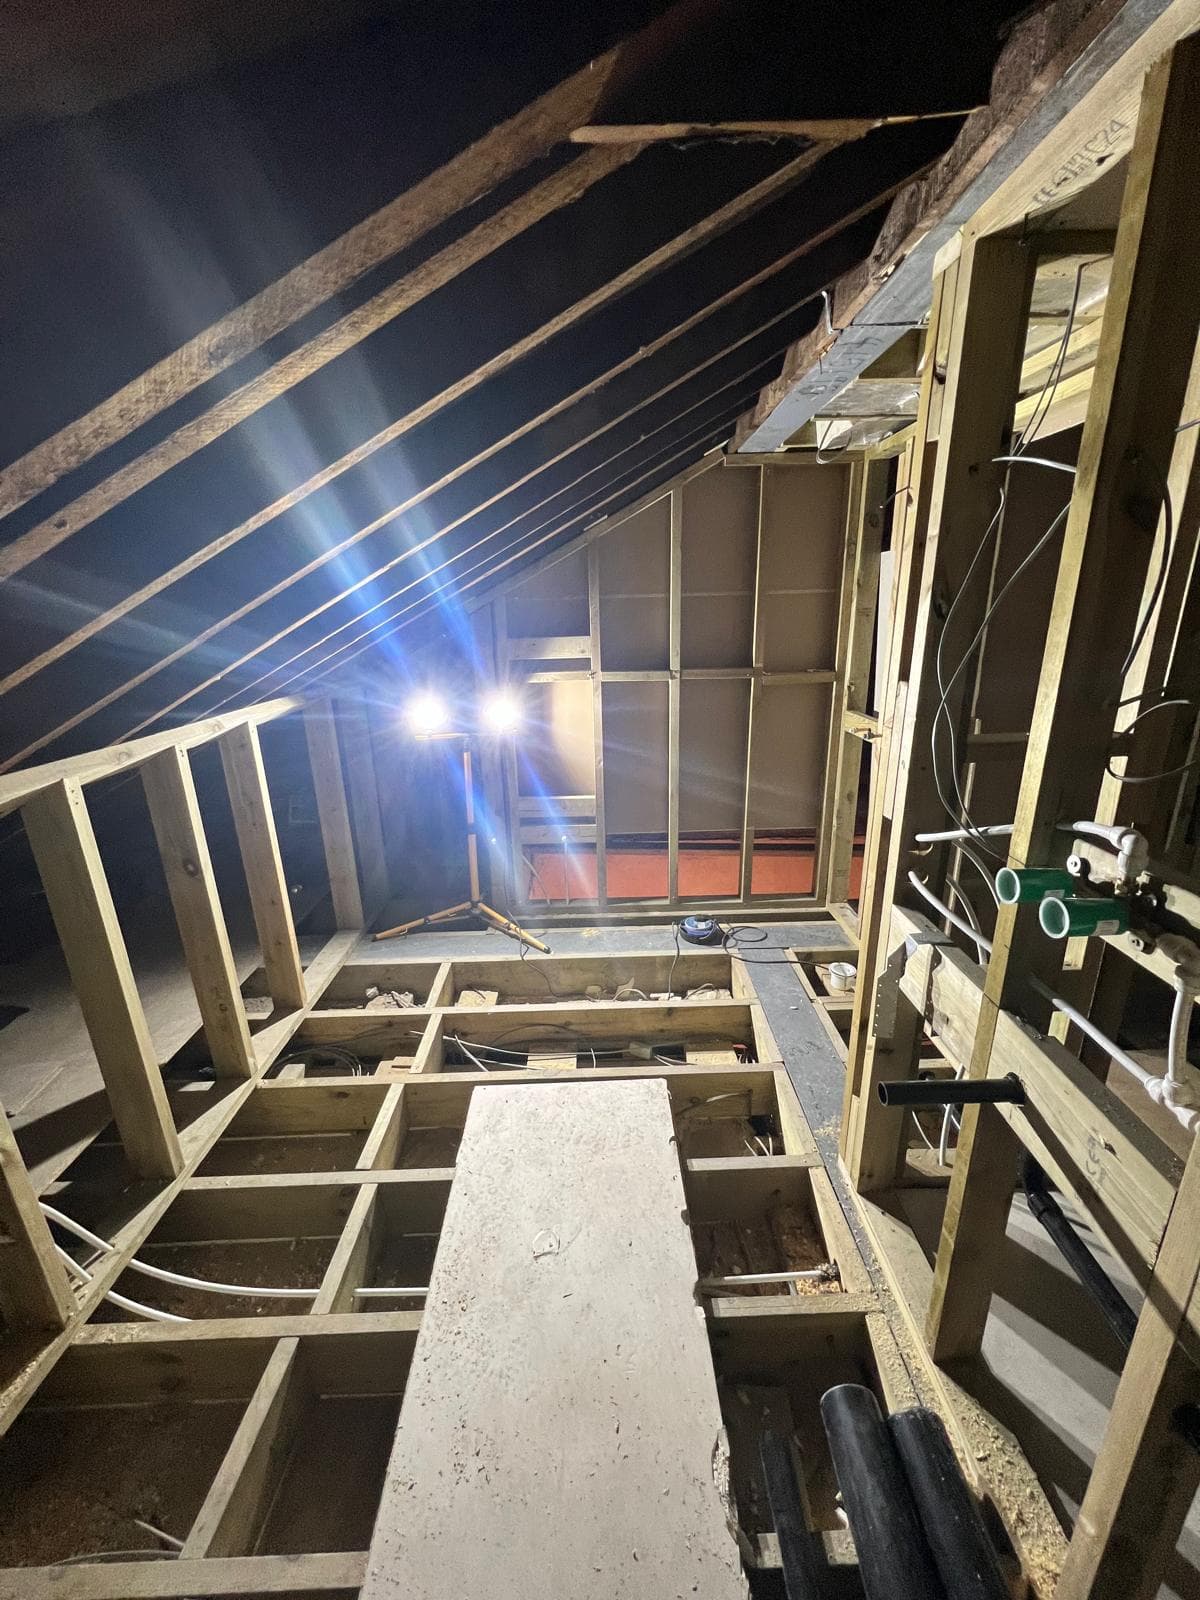
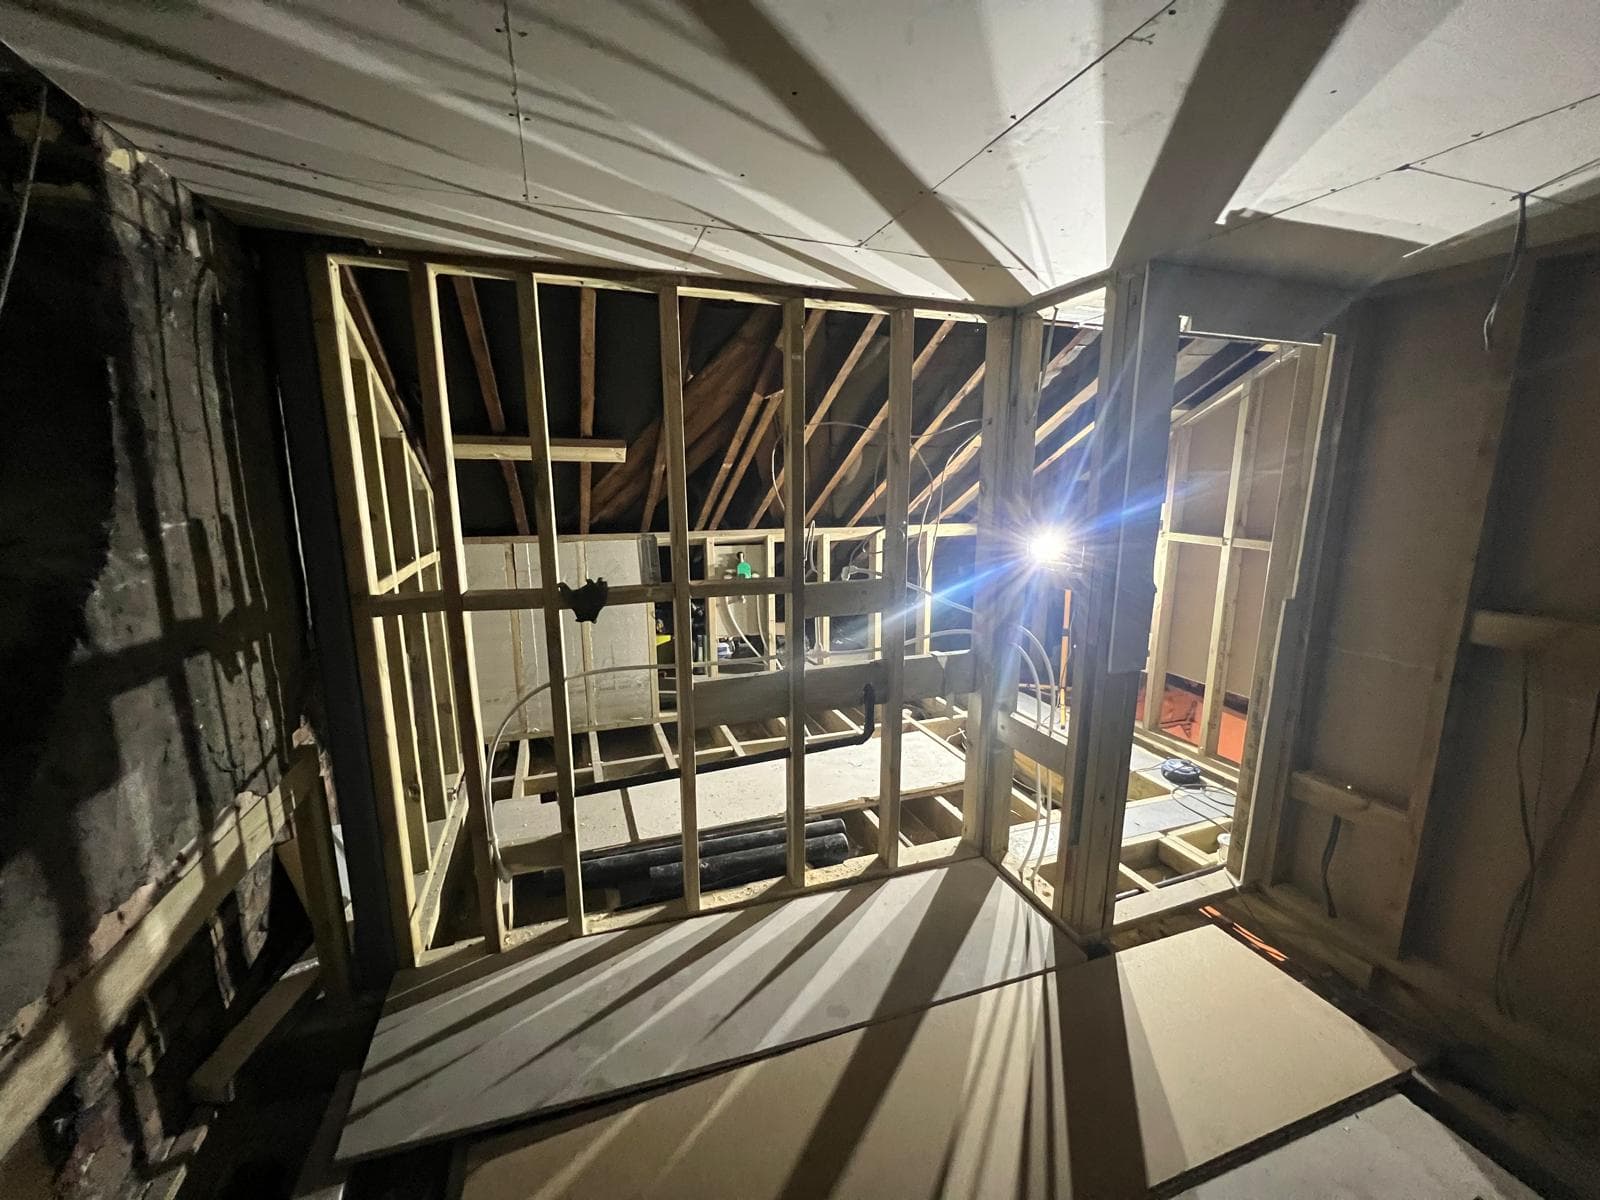
With the shell done, timber stud walls go up to split the loft into rooms. This is where the layout on the drawings becomes something you can walk around. Here it meant a bedroom and a bathroom, with the bathroom tucked under the slope of the roof.
Pipes and cables go in at this point too, before anything is boarded. It's called first fix in the trade. It's much cheaper to move a socket or a waste pipe now than after the plaster is on.
Stage four, boarding and glazing
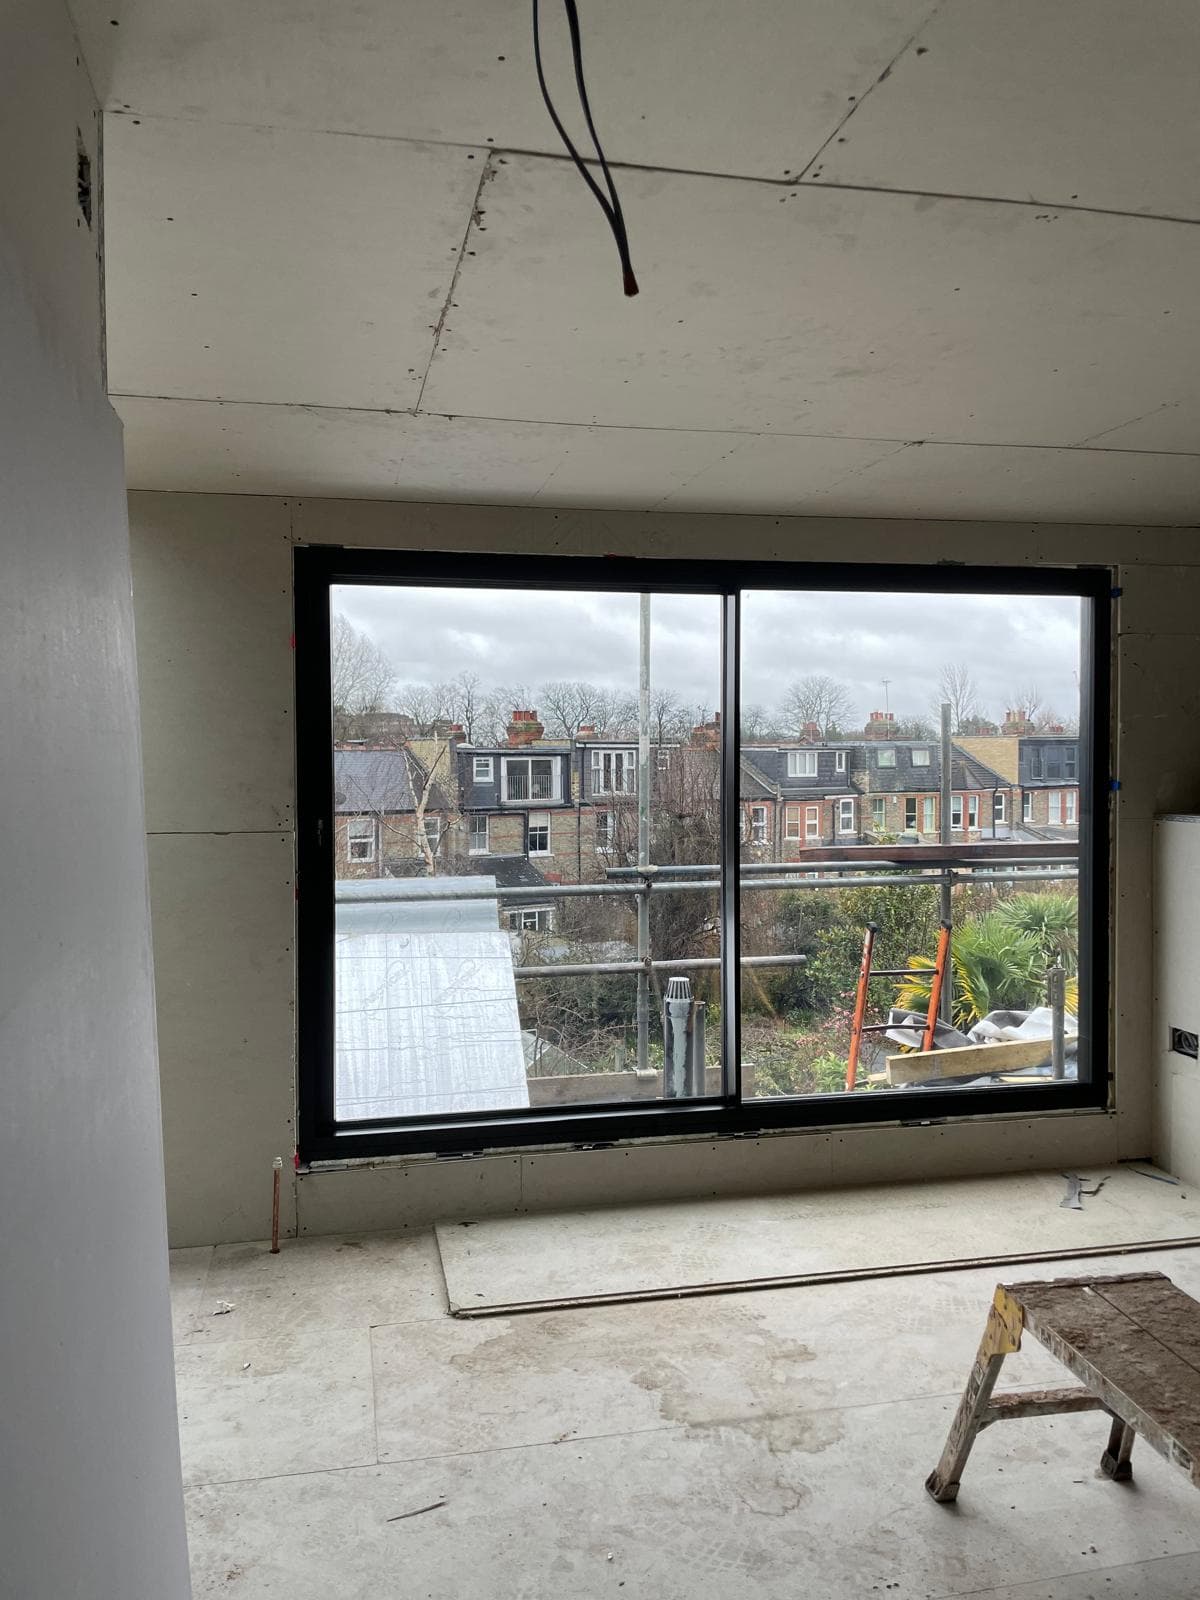
Then the walls and ceilings get plasterboard and the windows go in. On this job that meant wide glazing across the back of the dormer, so the bedroom looks out over the gardens and rooftops instead of at a small window.
This is usually the point where clients stop seeing a building site and start seeing a room. The photo below was taken before the floor finishes went down.
Stage five, the finished rooms
After plastering comes second fix, which means the sockets, lights, sanitaryware and doors all go on. Then decorating, flooring, and the final Building Control inspection and sign-off.
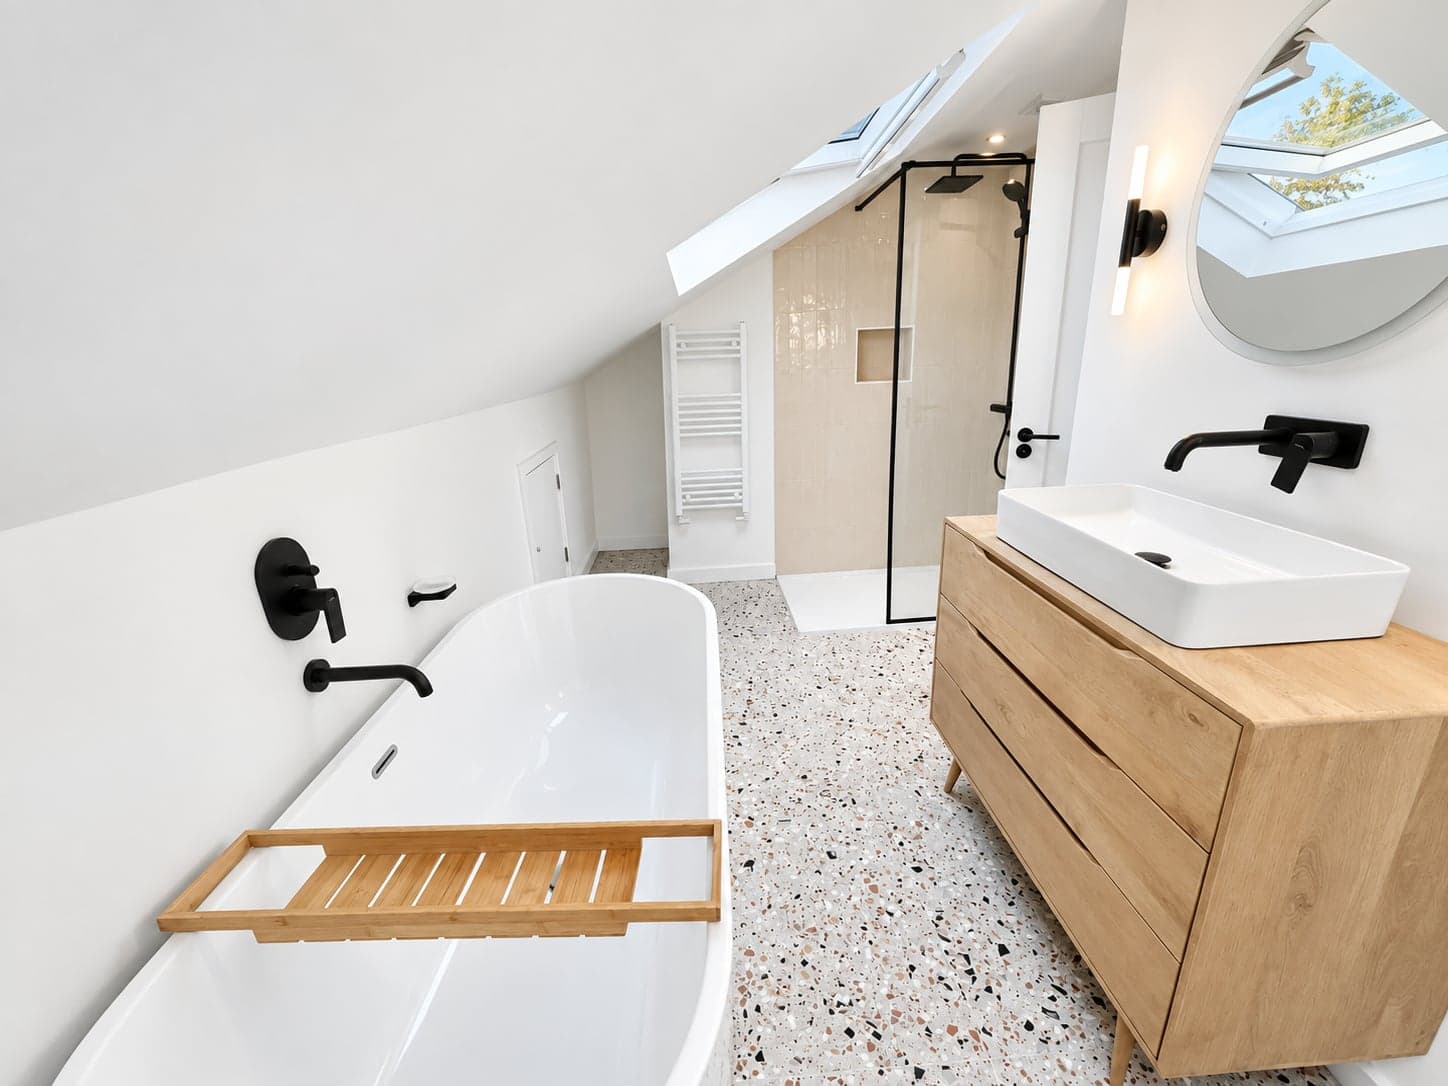
The finished loft has a bedroom and a bathroom under a roof window, with a freestanding bath and a walk-in shower. A roof window in the bathroom is a good trick in a loft. It gets daylight right into the lowest part of the room, where you'd lie in the bath anyway, so the low ceiling never feels like a problem.
What this job shows if you're planning a loft
A few things from this job are worth taking into your own planning.
- Go full width on a terrace if you can. The extra width is cheap compared with the rest of the dormer, and on a narrow house it's the difference between a room and a corridor.
- Plan the bathroom under the slope. A bath or a toilet doesn't need full headroom, so the low part of the room does a proper job and the bedroom keeps the height.
- Put the money into the glass at the back. Wide glazing in the dormer is what makes the room feel big, and it faces the garden, not the street.
- Get the structure designed properly. The floor and anything structural are set by the engineer, then checked by Building Control. It's not the place to cut corners.
If you're wondering what a loft like this costs, our guide to loft conversion costs in north London has the ranges from our recent quotes. And if you want to know whether yours would need planning, read loft conversions and permitted development in Barnet and Haringey.
How we work
We run our own teams and we don't take a deposit. You pay weekly in arrears, with an invoice every Friday for the work done that week, so you're never paying for work that hasn't happened yet.
If you're in north London and thinking about your loft, book a free site visit. We'll look at the roof, tell you what it can take and what it's likely to cost, before you spend anything on drawings.
Questions people ask
What was built on this Bounds Green loft conversion?
A full-width rear dormer on a terraced house, with wide glazing across the back. Inside there is a bedroom and a bathroom under a roof window, with a freestanding bath and a walk-in shower.
Does a rear dormer on a terraced house need planning permission?
Often not. A rear dormer can usually go up under permitted development if it stays within 40 cubic metres on a terrace and sits at the back, below the ridge. It doesn't apply in a conservation area or where an Article 4 direction removes it. Check with the council or a planning consultant for your house. Building Regulations approval is needed either way.
How do you pay for a loft conversion with Promaester?
There's no deposit. We invoice every Friday for the work done that week, so you pay in arrears and never pay for work that hasn't happened yet.
Can I see more photographs of this job?
Yes. The portfolio page for this job has every photograph we took, from the original roof through the build to the finished rooms.
See every photograph of this job, before, during and after: Loft conversion in Bounds Green.
More on what we build: loft conversions. Or see finished jobs in our portfolio.