How much does a loft conversion cost in London? (2026)
A loft conversion in London costs from about £25,000 for a simple rooflight loft to £100,000 or more for a mansard, including VAT. A rear dormer, the most common type, costs roughly £70,000 to £85,000 including VAT in north London in 2026, based on our own recent quotes for rear dormers with a bedroom and a shower room or en-suite.
Public London cost guides land in a similar place once you add VAT and a bathroom. Below is where the money goes, what sits on top of the build price, and the things that push a quote up or down.
Loft conversion costs in London by type
These are the guide prices on our loft conversions page, for a mid-terrace in London, including VAT. Our guide on how long a loft conversion takes explains the build times. A semi or a detached house costs more, because there's more roof to open and more wall to build.
- Rooflight (Velux): £25,000 to £45,000, about 4 to 6 weeks on site, usually permitted development
- Rear dormer: £45,000 to £75,000, about 6 to 8 weeks on site, usually permitted development
- Hip-to-gable with rear dormer: £55,000 to £90,000, about 8 to 10 weeks on site, usually permitted development
- Mansard: from £60,000 and often over £100,000, about 10 to 12 weeks on site, needs planning permission
Rooflight. The roof keeps its shape and roof windows go in the slope. It's the cheapest, but it only works if you can already stand up under the ridge.
Rear dormer. A box built out of the back slope gives straight walls and full headroom across most of the floor. On a north London terrace it's what most people build, because it gets a bedroom and a shower room into the roof.
Hip-to-gable. On a semi or an end of terrace with a sloping side roof, the slope is rebuilt as a straight gable wall, and it's nearly always paired with a rear dormer. More brickwork and structure, so more cost, but the loft runs the full length of the house. Our guide on rear dormer or hip-to-gable helps you tell which your roof suits.
Mansard. The back slope is rebuilt almost vertical with a flat roof on top. It's the closest thing to adding a storey, it nearly always needs planning permission, and it's often the approved route on period terraces in conservation areas.
Our own recent quotes, below, sit at the top of the rear dormer range and above it. That's because they include a shower room or en-suite, scaffolding and allowances for Building Control and the engineer, which a bare guide price leaves room for.
What our recent north London lofts have cost
Our most recent loft quotes in north London, all from 2026, have come in between about £72,000 and £85,000 including VAT. The ones we have full detail on were rear dormers with a bedroom and a shower room or en-suite, and one was a hip-to-gable with a rear dormer as well.
So you know what that money bought, those quotes included the following.
- Scaffolding for the length of the job, with a temporary roof
- Taking off the back slope of the roof and building the dormer
- The new floor, stud walls, insulation, plasterboard and skim
- Roof windows and the dormer windows
- Electrics, plumbing and the shower room or en-suite
- Decorating
- Allowances for Building Control and the structural engineer
We haven't priced enough rooflight-only lofts or mansards in north London recently to give our own range for those, so for them use the public figures below.
What public London cost guides say
Here's what four published guides say, so you can see how our numbers compare. Watch the VAT, because most of them quote prices before it.
- Homebuilding & Renovating (updated July 2026) gives UK prices before VAT of £30,000 to £45,000 for a rooflight loft and £45,000 to £75,000 for a dormer. A hip-to-gable is £55,000 to £85,000 and a mansard £70,000 to £120,000 or more. It says London and the South East can be 15% to 30% more.
- Simply Loft (updated August 2026), a London loft firm, gives £55,000 to £80,000 for a dormer and says an average London loft is £50,000 to £90,000. Its page isn't clear whether that includes VAT.
- Resi (October 2025), a London architecture firm, gives an average London rear dormer of about £56,000 before VAT, not including glazing, bathrooms or professional fees.
- HomeOwners Alliance (updated July 2026) gives UK averages of about £50,000 for a dormer and £60,000 for a hip-to-gable.
Take a London dormer at £55,000 to £70,000 before VAT, add 20% VAT and a shower room, and you're at roughly our range. That's a fair sanity check.
Before you compare two loft prices, check three things. Is VAT included? Is the bathroom in? Is the scaffolding in? Those three alone can put quotes for the same loft a long way apart.
The fees on top of the build
The build price is the biggest number, but it isn't the only one. Homebuilding & Renovating's 2026 figures for the usual extras are these.
- Architectural drawings, about £1,500 to £4,000
- Structural engineer, about £750 to £2,500
- Building Regulations, about £600 to £1,500
- Party wall surveyor, about £1,000 to £2,500 or more if your neighbour appoints one
If your loft needs planning permission, there's a council fee too, £548 for a house from April 2026. If it's permitted development, a lawful development certificate is £274, and it's worth having. Our guide to loft conversions and permitted development in Barnet and Haringey explains which you're likely to need. If you share a wall with a neighbour, read our guide to party wall notices as well.
What pushes a London loft price up or down
The type of loft. A rooflight conversion keeps the roof as it is and adds windows, so it's the cheapest, but you only get headroom down the middle. A rear dormer adds a box out of the back slope and gives you straight walls. A hip-to-gable rebuilds the sloping side of a semi or end of terrace as a flat gable wall, which adds cost. A mansard rebuilds the whole back slope and nearly always needs planning. Our guide on rear dormer or hip-to-gable explains the choice.
Headroom. You need enough height over the stairs and in the room. If the loft is low, the fix is either lowering the ceilings below or raising the roof, and both cost money.
Steel beams. Most dormers need steel beams to carry the roof once the back slope comes off. The structural engineer decides how many and what size, and the crane or lifting gear to get them in is part of the cost.
The bathroom. A shower room is cheaper than a bathroom with a freestanding bath. And the fittings you choose can swing the price by thousands.
Getting materials in. On a north London terrace with no side access, everything goes up the scaffold from the street. A skip on the road needs a council permit. None of this is unusual, but it's one of the reasons London lofts cost more than the same loft in the Midlands.
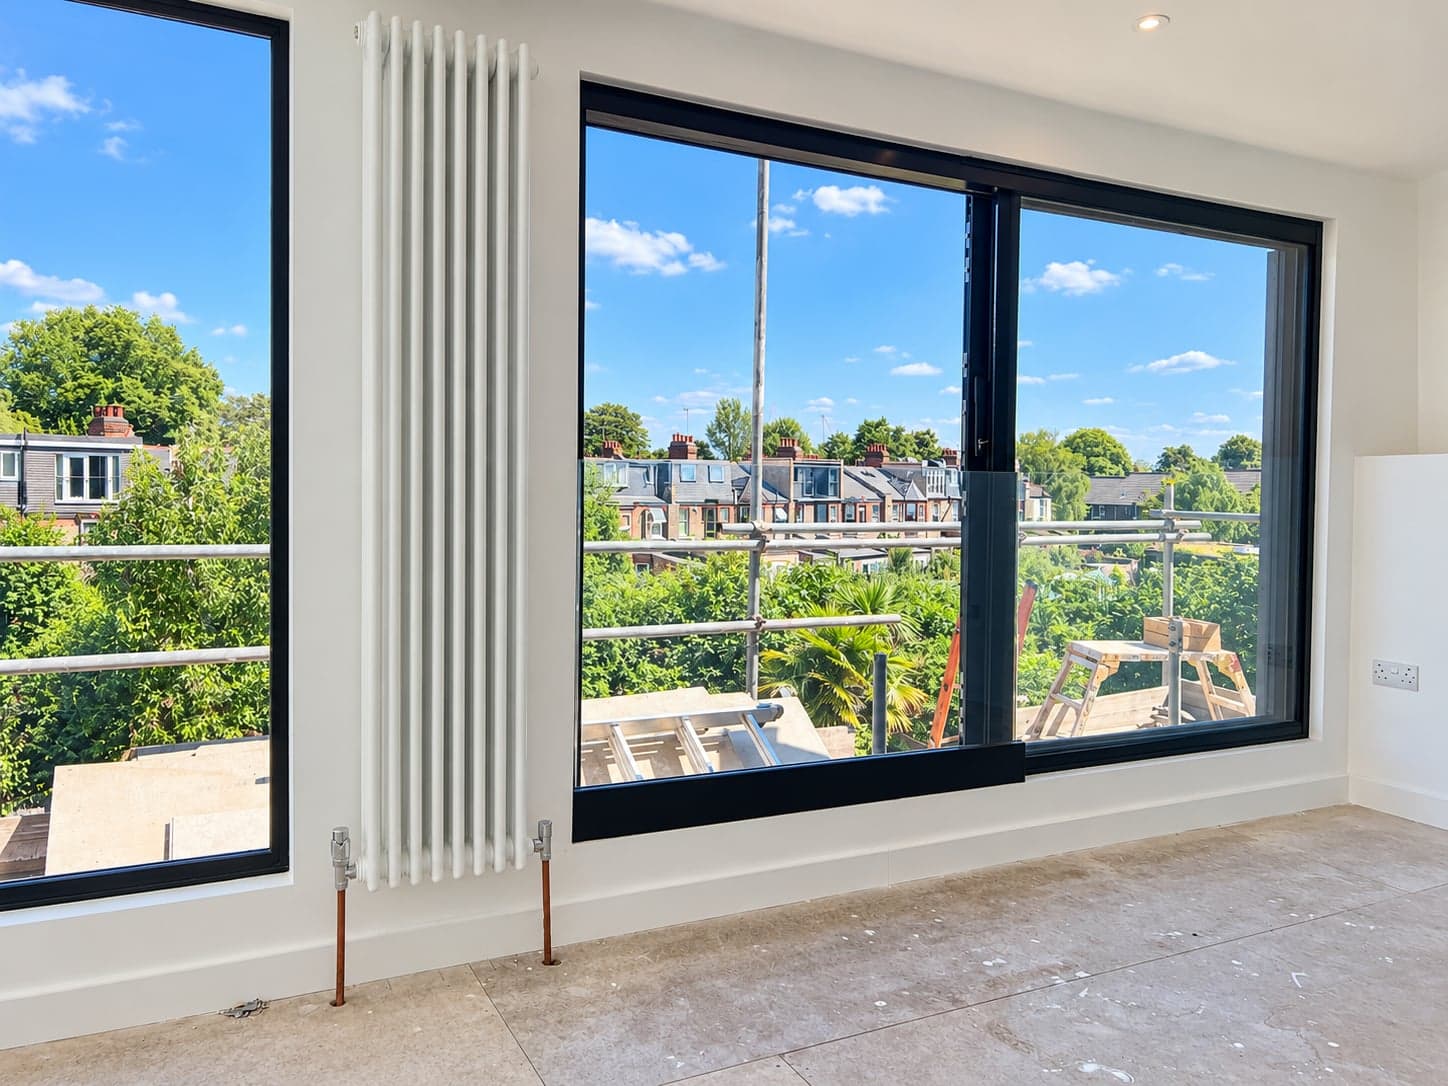
Glazing. Wide glazing at the back of the dormer makes the room, but big black-framed sliders cost far more than a standard window.
How to keep the cost down
- Go full width on a terrace. The extra width costs little compared with the rest of the dormer, so the price per square metre drops.
- Keep the bathroom above the one below. Short waste and water runs are cheaper and easier.
- Use the low space. Eaves storage and a bath under the slope make the most of room you're paying for anyway.
- Fix the spec before you get quotes. Pick the windows and the bathroom level, so every builder is pricing the same loft.
Our guide 7 ways to get more loft for your money goes into this in more detail.
If you're weighing the cost against what the loft adds to your house, read how much value a loft conversion adds, with sold prices from Bounds Green and Palmers Green.
Paying for it
We don't take a deposit. You pay weekly in arrears, with an invoice every Friday for the work done that week. You're never paying for work that hasn't happened yet, and you can see the job moving before each payment.
See one we built
Our loft conversion in Bounds Green is a full-width rear dormer on a terrace, with a bedroom and a bathroom. We wrote up how it went in our Bounds Green case study, with photos from every stage.
Sources and dates
- Promaester, our own 2026 loft quotes in north London, shown as a rounded range only. Prices include VAT at 20%.
- Homebuilding & Renovating, Loft conversion costs, updated 29 July 2026, checked 5 October 2026.
- Simply Loft, How much does a loft conversion cost in London, updated 27 August 2026, checked 5 October 2026.
- Resi, Loft conversion costs 2025, published 2 October 2025, checked 5 October 2026.
- HomeOwners Alliance, Loft conversion costs, updated 28 July 2026, checked 5 October 2026.
- gov.uk, Planning fees from 1 April 2026, checked 5 October 2026.
Every loft is different, so these are guide figures, not a quote. If you want a real number for yours, book a free site visit. We'll look at the roof, the stairs and the access, and give you a fixed, itemised quote.
Questions people ask
How much does a loft conversion cost in London?
Our guide prices on a London mid-terrace, including VAT, are £25,000 to £45,000 for a rooflight loft, £45,000 to £75,000 for a rear dormer, £55,000 to £90,000 for a hip-to-gable with a rear dormer and £60,000 to £100,000 or more for a mansard. Our recent north London rear dormers with a shower room or en-suite have come in at roughly £70,000 to £85,000 including VAT.
How much is a dormer loft conversion in north London in 2026?
From our recent quotes in north London, a rear dormer with a bedroom and a shower room or en-suite has come in at roughly £70,000 to £85,000 including VAT. That included scaffolding and allowances for Building Control and the structural engineer. Public London guides put a dormer at roughly £55,000 to £80,000, usually before VAT and the bathroom.
Do loft conversion prices include VAT?
Ours are quoted as a price plus VAT at 20%, and the ranges in this guide include VAT. Many online guides quote prices before VAT, so add 20% before you compare them with a VAT-inclusive quote.
What fees are on top of the build price?
Usually architectural drawings, structural calculations, Building Control and, if a neighbour appoints one, a party wall surveyor. Homebuilding & Renovating puts these at roughly £1,500 to £4,000 for drawings, £750 to £2,500 for the engineer, £600 to £1,500 for Building Regulations and £1,000 to £2,500 or more for a party wall surveyor.
Do I have to pay a deposit for a loft conversion?
Not with us. There's no deposit. We invoice every Friday for the work done that week, so you pay weekly in arrears.
Is a loft conversion worth it in north London?
Often, yes, because a bedroom and a bathroom add a lot to a north London house. But it depends on the street, so check recent sold prices for extended houses near you before you commit.
More on what we build: loft conversions. Or see finished jobs in our portfolio.