Loft conversions and permitted development in Barnet and Haringey: what you can build without planning
Usually, yes. Most loft conversions in Barnet and Haringey can be built without planning permission, under permitted development. A rear dormer on a terraced house can add up to 40 cubic metres of roof space, and a semi or detached house up to 50, with no application to the council.
The big exceptions are conservation areas, flats and maisonettes, and houses where the rights have been taken away. Barnet has 16 conservation areas and Haringey has 29, so a good number of north London streets fall into one of them. Every loft also needs Building Regulations, planning or not.
Here's what the rules actually say, and where each council adds its own twist.
The permitted development rules for lofts
Permitted development for roofs is called Class B in the regulations. The government's technical guidance sets out the limits, and they're the same in Barnet, Haringey and the rest of England.
- Volume. No more than 40 cubic metres added on a terraced house, or 50 cubic metres on a semi or detached house. That's measured against the original roof, so anything a previous owner added comes out of your allowance.
- Height. Nothing can go higher than the highest part of the existing roof, so the ridge stays where it is.
- The front. Nothing can stick out past the roof slope at the front of the house, where it faces the road. That's why permitted development dormers go at the back.
- Set back from the eaves. The dormer should sit at least 20cm back from the eaves of the original roof, "so far as practicable".
- Materials. They have to look similar to the existing house.
- No balconies. A veranda, balcony or raised platform isn't allowed.
- Side windows. Any window in a side wall has to be obscure glazed, and fixed shut unless the opening part is more than 1.7 metres above the floor.
Roof windows on the front are a separate class and usually fine, as long as they don't stick out more than 15cm from the slope or go above the ridge.
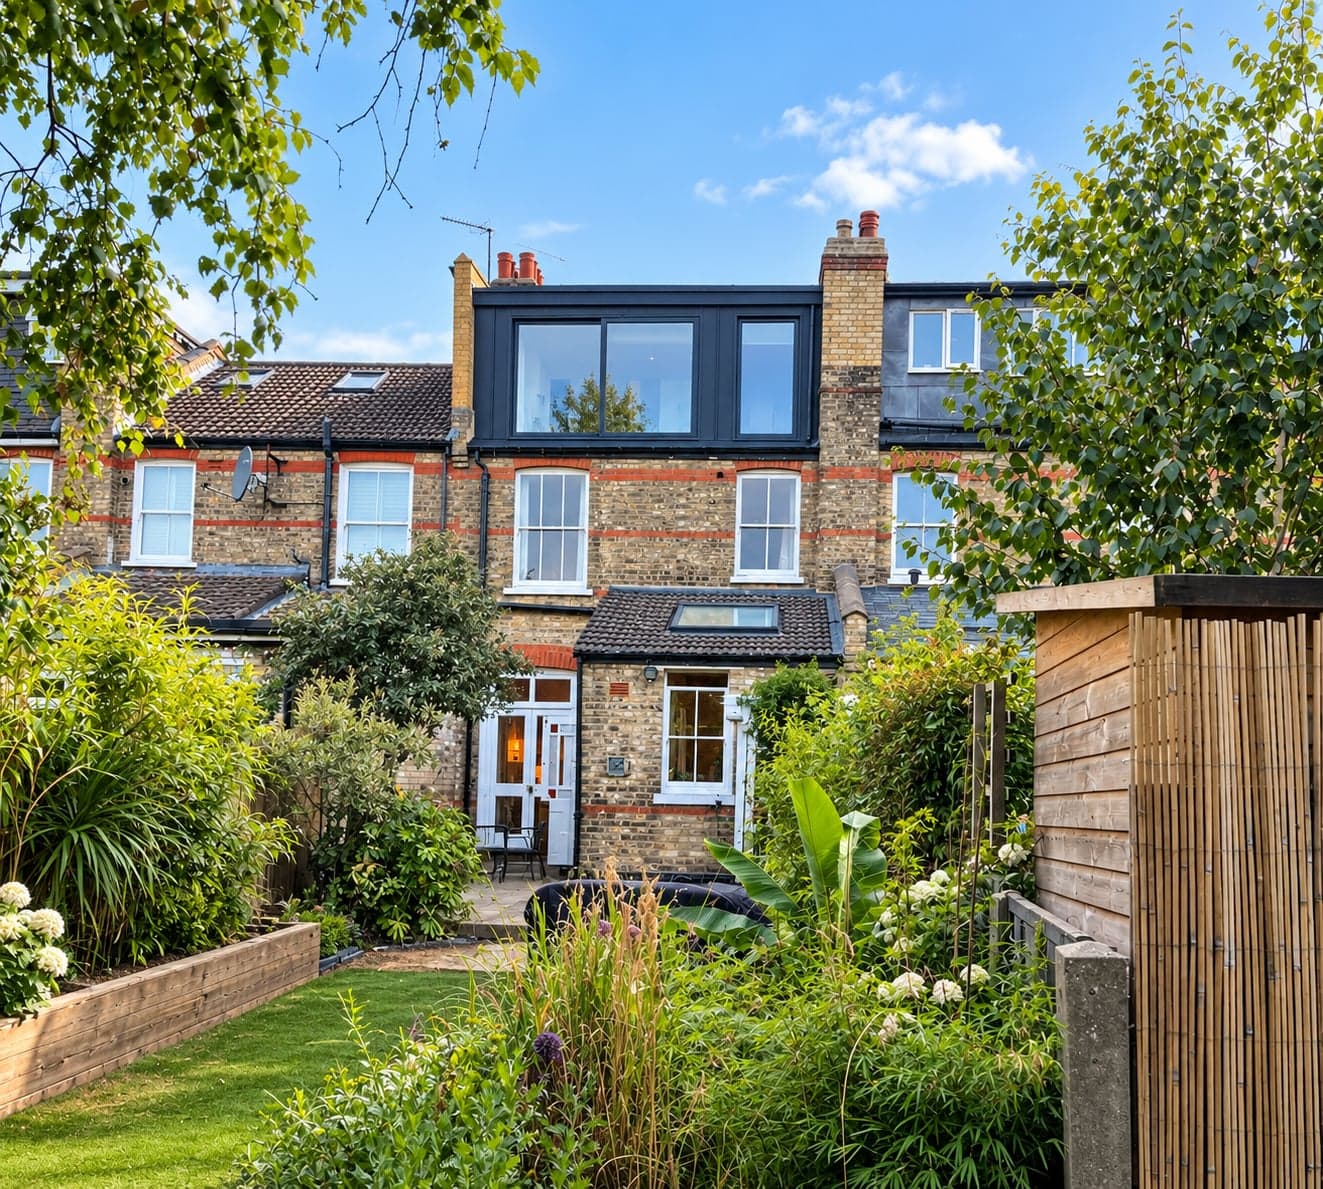
A typical full-width rear dormer on a north London terrace fits inside 40 cubic metres. A hip-to-gable plus a rear dormer on a semi is often close to the 50 limit, so it's worth having it measured properly. Our guide to rear dormer or hip-to-gable explains the difference between the two.
When you need planning permission
- Conservation areas. The permitted development rights for roof extensions don't apply in a conservation area at all. A dormer there needs a planning application.
- Flats and maisonettes. Householder permitted development only covers houses. If your loft sits above a flat, you're applying.
- Mansards. A mansard rebuilds the back slope almost vertically and goes well past what the rules allow, so it always needs planning.
- Article 4 directions. The council can take away permitted development rights in a particular area.
- Rights removed by condition. Some newer houses had them removed in their original planning permission.
- Over the volume. If the design goes over 40 or 50 cubic metres, it needs planning, even by a little.
Barnet
Barnet has 16 conservation areas. Ten of them have Article 4 directions in force, according to Barnet's own register. Those are Finchley Church End, Finchley Garden Village, Glenhill Close, Hampstead Garden Suburb, Hendon The Burroughs, Mill Hill, Monken Hadley, Moss Hall Crescent, Totteridge and Wood Street. There's also a borough-wide Article 4 for small houses in multiple occupation, which doesn't affect an ordinary family loft.
If your loft does need planning in Barnet, the council's newer extensions guidance, Part 4 of its Sustainable Design and Development Guidance, sets out what it expects.
- Front dormers will generally not be supported.
- A rear dormer that isn't permitted development should be set in at least 0.5 metres from the eaves, the ridge and the edges of the original roof.
- Side dormers have to be obscure glazed up to 1.7 metres.
- Roofing felt on the dormer's roof, sides or face should be avoided.
That 0.5 metre inset is much bigger than the 20cm in the permitted development rules, so a dormer that needs planning in Barnet is usually a bit smaller than one that doesn't.
Haringey
Haringey has 29 conservation areas, including much of Muswell Hill, Highgate and Crouch End. If you're in one, your dormer needs planning.
Only four areas in Haringey have Article 4 directions that affect houses. Those are Noel Park, Peabody Cottages, Rookfield Estate and Tower Gardens, and the newer directions there came into effect in December 2020. They're about things like windows and doors. Crouch End and Muswell Hill have no Article 4, but they are conservation areas, which already takes the loft rights away.
Haringey also has an Article 4 for houses in multiple occupation across most of the east of the borough, including Bounds Green ward. Again, that's about HMOs, not family lofts.
Where a loft needs planning in Haringey, the council's advice on loft conversions says dormers should generally be at the back. A dormer should sit at least 1 metre in from each side of a gable roof, or 0.5 metres from the edges of a hip roof. Its advice also says that changing the shape of a roof isn't generally approved, because of the effect on the street. So if a hip-to-gable needs planning in Haringey, expect a hard time.
Find out which side of the line you're on before you pay for full drawings. A quick check of the council's conservation area map, and a lawful development certificate if you're outside one, costs far less than a redesign.
Building Regulations, either way
Permitted development only answers the planning question. Building Regulations are about whether the loft is safe, which means the new floor, the stairs, the fire escape route, the insulation and the electrics.
Every loft conversion needs Building Regulations approval, with inspections at the right stages and a completion certificate at the end. You'll want that certificate when you come to sell.
Prove it with a lawful development certificate
If your loft is permitted development, apply for a lawful development certificate. It's the council confirming in writing that the work didn't need planning. The fee is half the full application fee, so £274 for a house from April 2026, and it saves a lot of hassle with a buyer's solicitor later.
What it looks like in practice
Our loft conversion in Bounds Green is a full-width rear dormer on a terrace with a bedroom and a bathroom. We wrote up how it went, stage by stage, in our Bounds Green case study. If you want to know what a loft like that costs, read loft conversion costs in north London.
Sources and dates
- gov.uk, Permitted development rights for householders, technical guidance, last updated 10 September 2019, checked 5 October 2026. Changes proposed in 2024 to the loft limits are not in force.
- gov.uk, Planning fees, annual indexation from 1 April 2026, checked 5 October 2026.
- London Borough of Barnet, Article 4 direction register, Residential Design Guidance SPD and Sustainable Design and Development Guidance, Part 4, checked 5 October 2026.
- London Borough of Haringey, Development in conservation areas, list of conservation areas and loft conversions and dormers, checked 5 October 2026.
Every house is different and the rules do change, so treat this as general information, not planning advice. Check with Barnet or Haringey Council, or a planning consultant, for your house. Or book a free site visit and we'll tell you whether your loft is likely to need planning before you spend anything on drawings.
Questions people ask
Can I build a rear dormer in Barnet or Haringey without planning permission?
Usually, yes, on a house outside a conservation area. Under permitted development a terrace can add up to 40 cubic metres of roof space and a semi or detached house up to 50. The dormer has to be at the back, no higher than the ridge and in similar materials, with no balcony.
Is a hip-to-gable loft permitted development?
Often, yes, on a semi or end of terrace, as long as the added volume stays within 50 cubic metres and the house isn't in a conservation area. Where it does need planning, Haringey's advice is that changing the shape of a roof is generally not approved, so check early.
Do loft conversions in conservation areas need planning in Barnet and Haringey?
Yes. The permitted development rights for roof extensions don't apply in conservation areas. Barnet has 16 conservation areas and Haringey has 29, so check the council's map for your road.
Do I need Building Regulations for a loft conversion?
Always. Every loft conversion needs Building Regulations approval for the floor, the stairs, fire safety, insulation and electrics, whether or not it needed planning.
Can I have a Juliet balcony or a balcony on a permitted development loft?
A balcony, veranda or raised platform isn't permitted development and needs planning. Many people fit full-height glazing with a fixed balustrade instead, but check the detail with the council or your planning consultant.
More on what we build: loft conversions, extensions and refurbishments. Or see finished jobs in our portfolio.