Do I need planning permission for a rear extension in Enfield?
Usually not. Most single-storey rear extensions in Enfield go up under permitted development, which means up to 3 metres deep on a terrace or semi and 4 metres on a detached house, with no planning application at all. Go deeper, up to 6 or 8 metres, and you need prior approval from Enfield Council first, which is a lighter process than full planning.
You will need full planning permission if you live in a flat or maisonette, or if the extension breaks the limits below. The same goes if your house is in one of Enfield's 22 conservation areas and the work goes beyond what's allowed there. And whichever route you're on, you still need Building Regulations.
That's the short version. Here's the detail, and the bits that catch people out.
The permitted development limits for a rear extension
Permitted development is the set of national rules that lets you build certain things without applying to the council. For a single-storey rear extension the main limits, from the government's technical guidance, are these.
- Depth. No more than 3 metres past the original rear wall on a terraced or semi-detached house, or 4 metres on a detached house.
- Height. No more than 4 metres high overall.
- Near a boundary. If any part is within 2 metres of the boundary, the eaves can't be higher than 3 metres. On a terrace that's almost always the case.
- Garden. Extensions and outbuildings together can't cover more than half of the land around the original house.
- Materials. They have to look similar to the existing house. Brick to match is the usual answer.
"Original" is the word that catches people. It means the house as it was first built, or as it stood on 1 July 1948 if it's older. If a previous owner already built out at the back, that counts against your allowance, even though you didn't build it.
A two-storey rear extension can also be permitted development, but it's tighter. It can go no more than 3 metres past the rear wall and must stay at least 7 metres from the back boundary. On most Enfield terraces with ordinary gardens that rules it out.
Going bigger with prior approval
If you want to go past 3 metres, there's a route called the larger home extension. It lets a single-storey rear extension go up to 6 metres on a terrace or semi, or 8 metres on a detached house.
You apply to Enfield Council for prior approval. They write to your neighbours, who get the chance to object, and the council looks only at the impact on them. You can't start until the council says prior approval isn't needed, grants it, or 42 days pass without a decision.
The fee from 1 April 2026 is £249. A full householder planning application is £548, so prior approval is cheaper and narrower. It's a good option for a deep kitchen extension on a semi, as long as the neighbours are on side.
Talk to the neighbours before the council does. A neighbour who hears about your plans from a council letter is far more likely to object than one you've shown the drawings over the fence.
Conservation areas in Enfield
Enfield has 22 conservation areas. They include Bush Hill Park, Enfield Town, Grange Park, Winchmore Hill, Southgate Green, Forty Hill and Hadley Wood, among others. The council's website has the full list and maps.
In a conservation area the national rules get stricter. You can't clad the outside of the house, you can't extend beyond a side wall, and a rear extension can only be single storey. The larger home extension route isn't available at all, so you're back to 3 metres on a terrace or semi.
Enfield's own planning guidance goes further and says that if your house is in a conservation area you'll need to apply for planning permission. In practice, if you're in one, assume you're applying and speak to the council or a planning consultant early.
Article 4 directions in Enfield
An Article 4 direction is the council taking away some permitted development rights in a particular area. Enfield has several in its conservation areas, made between 2006 and 2009, covering parts of places like Bush Hill Park, Winchmore Hill, Grange Park and Southgate Green. Enfield Town has its own, which came into effect in January 2018.
There's also a borough-wide Article 4 for turning a house into a house in multiple occupation. That one doesn't affect an ordinary family extension.
Article 4 directions vary street by street, and it's not something you can see from the pavement. Check the council's Article 4 page for your road, or ask the council, before you pay for drawings.
Other reasons you might need planning
- Flats and maisonettes. Householder permitted development only applies to houses. If you're in a flat, you're applying.
- Rights removed by condition. Some newer houses had permitted development taken away when they were first built. It's written into the original planning permission, so check it.
- Listed buildings. Almost any change needs listed building consent.
- Side extensions and wraparounds. A side extension can be no more than half the width of the house and single storey. A wraparound joins the side and rear, so it usually goes beyond permitted development and needs planning.
Planning and Building Regulations are different things
This is the one people get wrong most. Planning is about what the extension looks like and how big it is. Building Regulations are about whether it's built safely, which means the foundations, the steel beams, the insulation, the drainage and the fire safety.
Every extension needs Building Regulations approval, even when it needed no planning at all. Building Control inspect at each stage and issue a completion certificate at the end. That certificate is what a buyer's solicitor asks for when you sell.
If your extension is permitted development, it's still worth getting a lawful development certificate from the council. It's their written confirmation that the work didn't need planning. The fee is half the full application fee, so £274 for a house from April 2026.
What it looks like in practice
Our single-storey rear extension in Palmers Green, in the borough of Enfield, is a typical example of the kind of work this guide is about. A kitchen and dining room across the back of a terrace, with steel beams where the back wall came out and roof lights over the kitchen. You can see another of ours in the Enfield portfolio.
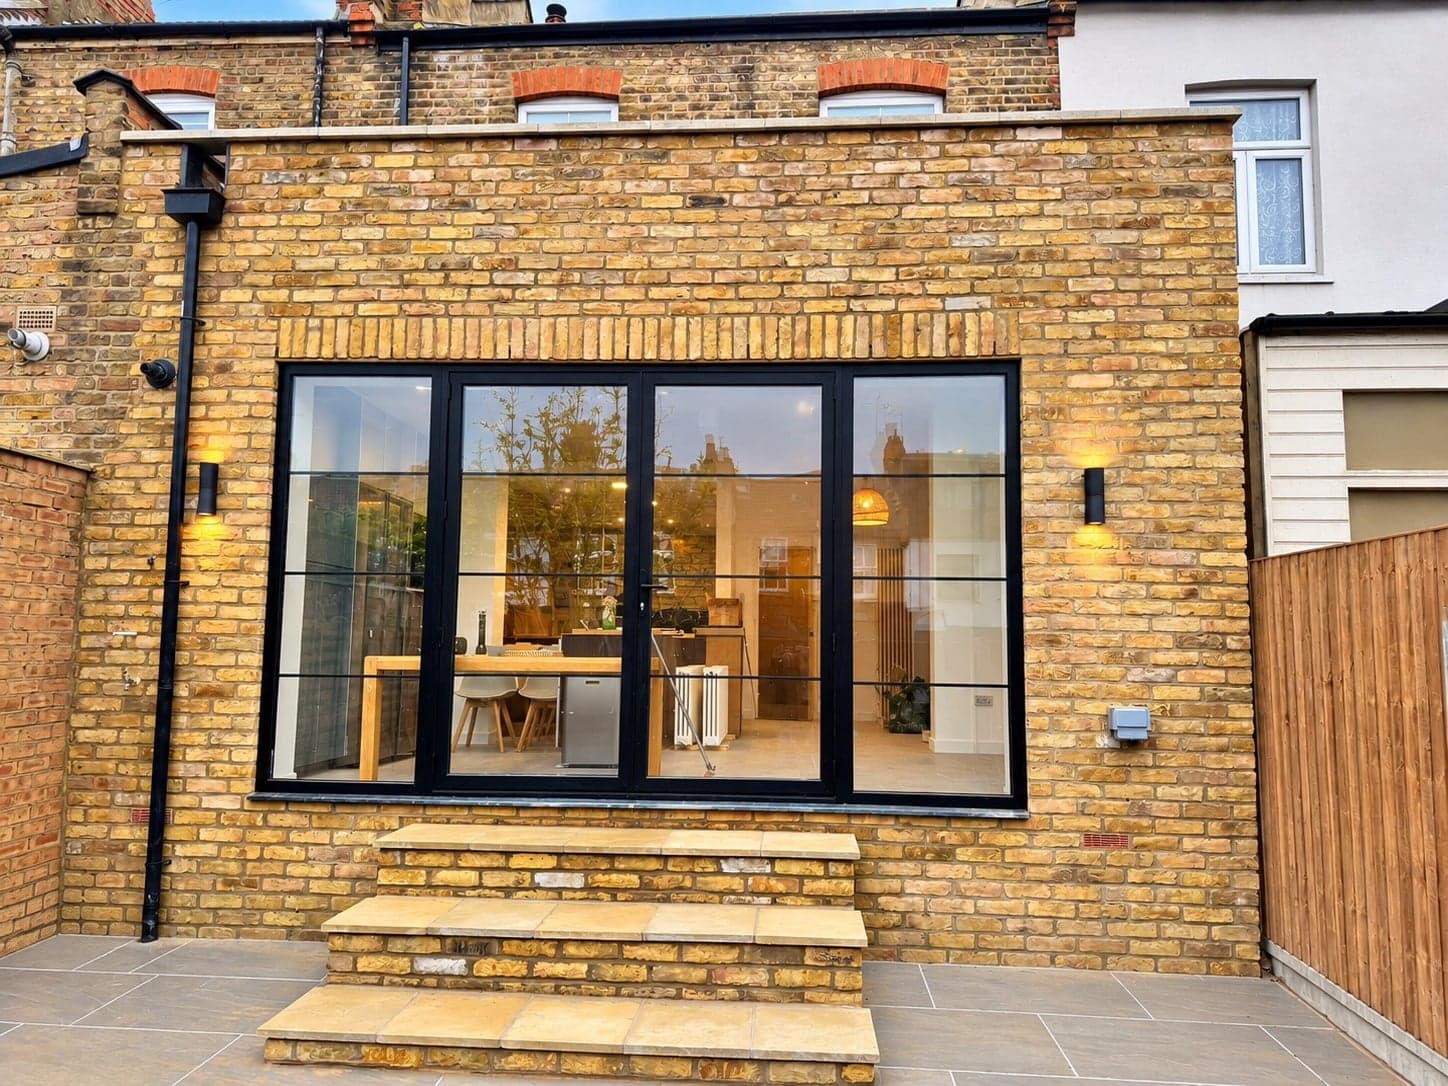
If you're also wondering about cost, our guide to rear extension costs in north London has the ranges from our recent quotes. Building close to the boundary usually means a party wall notice too, and our guide to party wall notices explains how that works.
Sources and dates
- gov.uk, Permitted development rights for householders, technical guidance, last updated 10 September 2019, checked 5 October 2026. Proposed changes consulted on in 2024 are not in force.
- gov.uk, Planning fees, annual indexation from 1 April 2026, checked 5 October 2026.
- Enfield Council, Conservation areas and Article 4 directions in conservation areas, checked 5 October 2026.
- Enfield Council, Planning guidance and Article 4 directions, checked 5 October 2026.
Planning rules change, and every house is different. This guide is general information, not planning advice, so check with Enfield Council or a planning consultant for your house. Or book a free site visit and we'll tell you which route your extension is likely to need before you spend anything on drawings.
Questions people ask
How far can I extend at the back without planning permission in Enfield?
Under permitted development, a single-storey rear extension can go 3 metres past the original back wall of a terraced or semi-detached house, or 4 metres on a detached house. With prior approval from the council that rises to 6 metres and 8 metres. It also has to stay under 4 metres high, with eaves no higher than 3 metres within 2 metres of a boundary.
How much does prior approval cost in Enfield?
The national fee for prior approval of a larger rear extension is £249 from 1 April 2026. A full householder planning application is £548. Enfield uses the national fees.
Can I use prior approval in an Enfield conservation area?
No. The larger home extension route isn't available on land like conservation areas, so the limit stays at 3 metres, or 4 metres on a detached house. Enfield's own guidance says to apply for planning in a conservation area, so speak to the council before you commit.
Do I still need Building Regulations if my extension is permitted development?
Yes. Permitted development only covers planning. Every extension still needs Building Regulations approval, inspections during the build and a completion certificate at the end.
Should I get a lawful development certificate?
We'd recommend it. It's the council confirming in writing that your extension didn't need planning permission. The fee is half the full application fee, and it saves an awkward conversation with a buyer's solicitor when you sell.
More on what we build: loft conversions, extensions and refurbishments. Or see finished jobs in our portfolio.