Add a bedroom and bathroom without moving house
We design and build loft conversions across London and the Midlands. One team from survey to Building Control sign-off, and a fixed, itemised quote before any work starts.
- No deposit
- Pay weekly for work done
- Build schedule you can check daily
Which loft conversion suits your house?
Pick your house type, then compare the four options. Prices are guide ranges. Your quote is fixed after we've surveyed the roof.
Your house
Section through the roof. The figure is 1.8m tall.
Rear dormer
A box-shaped extension off the back slope gives standing height across most of the floor. Room for a bedroom and shower room.
- Guide price
- £53k to £89k
- Best for
- Terraced and semi-detached houses
- Planning
- Usually permitted development, within 40m³ on a terraced house or 50m³ on a semi or detached house
- Build time
- 6 to 8 weeks on site
The most common loft conversion and usually the best value for the space you gain.
Prices move with the house you pick, because a terrace is narrower than a detached and there is less to build. Guide prices reflect typical 2026 London rates and include VAT. Scaffolding is surveyed and quoted separately. Build times are for work on site and don't include drawings or approvals.
What your quote covers
So you can compare us fairly with other builders, here’s exactly what is and isn’t in a Promaester quote.
Included
- Steel beams and new floor joists to the structural engineer's design
- Dormer or gable build, roofing and lead work
- Insulation, plasterboard and skim finish
- New staircase and fire-rated doors
- Electrics and mains-wired smoke alarms
- Booking and attending every Building Control inspection
Quoted separately
- Scaffolding, surveyed and quoted by our scaffold contractor
- Party wall surveyor fees, if your neighbours appoint one
- Architect drawings and structural calculations, if you don't have them yet
- Bathroom fittings and flooring you choose, priced as allowances
From first visit to finished room
Five stages. We manage each one and tell you what’s needed from you before it starts.
Survey
We visit, measure, check the structure and tell you what's realistic for your house.
Drawings and calculations
Architect plans and structural calculations, ready for Building Control.
Approvals
Lawful development certificate or planning, Building Control and party wall notices.
Build
Most work happens from the scaffold. We open into the house when it's time to fit the stairs.
Sign-off
Building Control completion certificate and electrical certificates handed to you.
No deposit. You pay for progress, every Friday.
You never pay ahead of the work. Each Friday you pay for what was built that week, and only if the job has moved forward.
- A live build scheduleShared with you as a Google Sheet and updated daily, including Building Control inspection dates.
- Predictable site hoursMonday to Friday, 8am to 5pm, with a team of four to five on site.
- A considerate siteNo radios and no smoking, at any point in the job.
Recent work
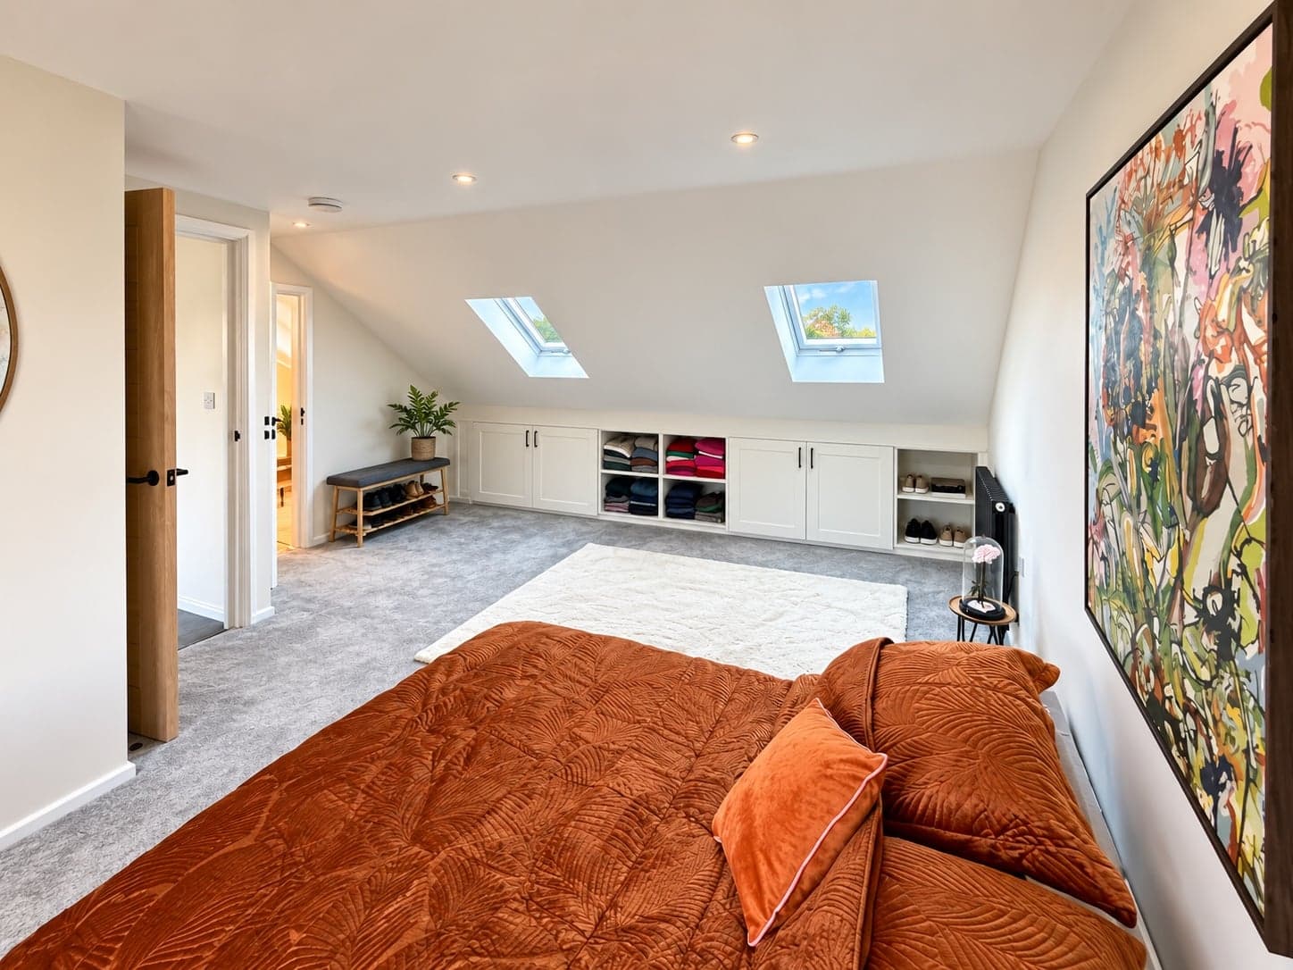
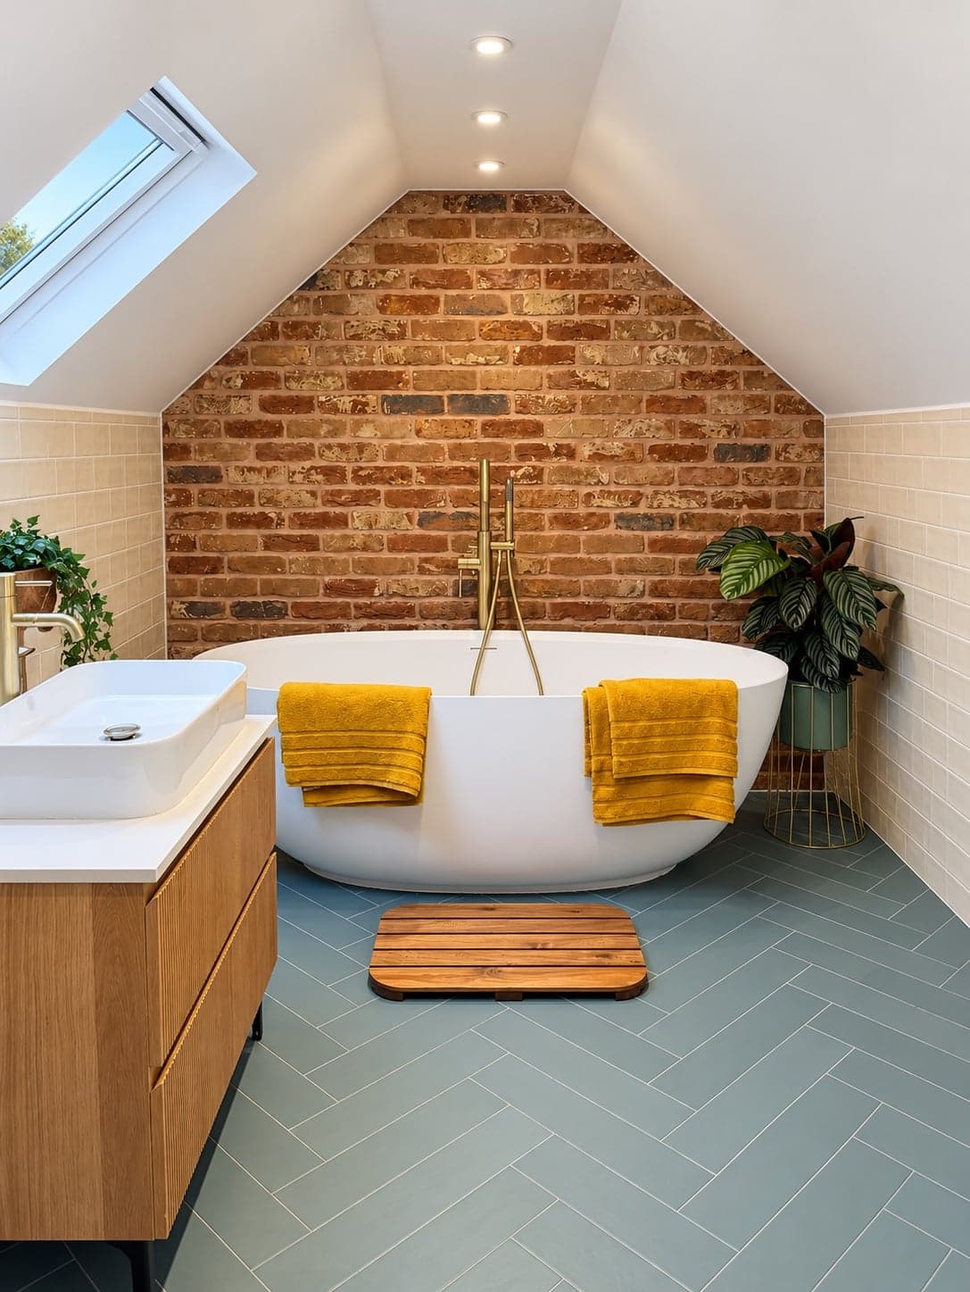
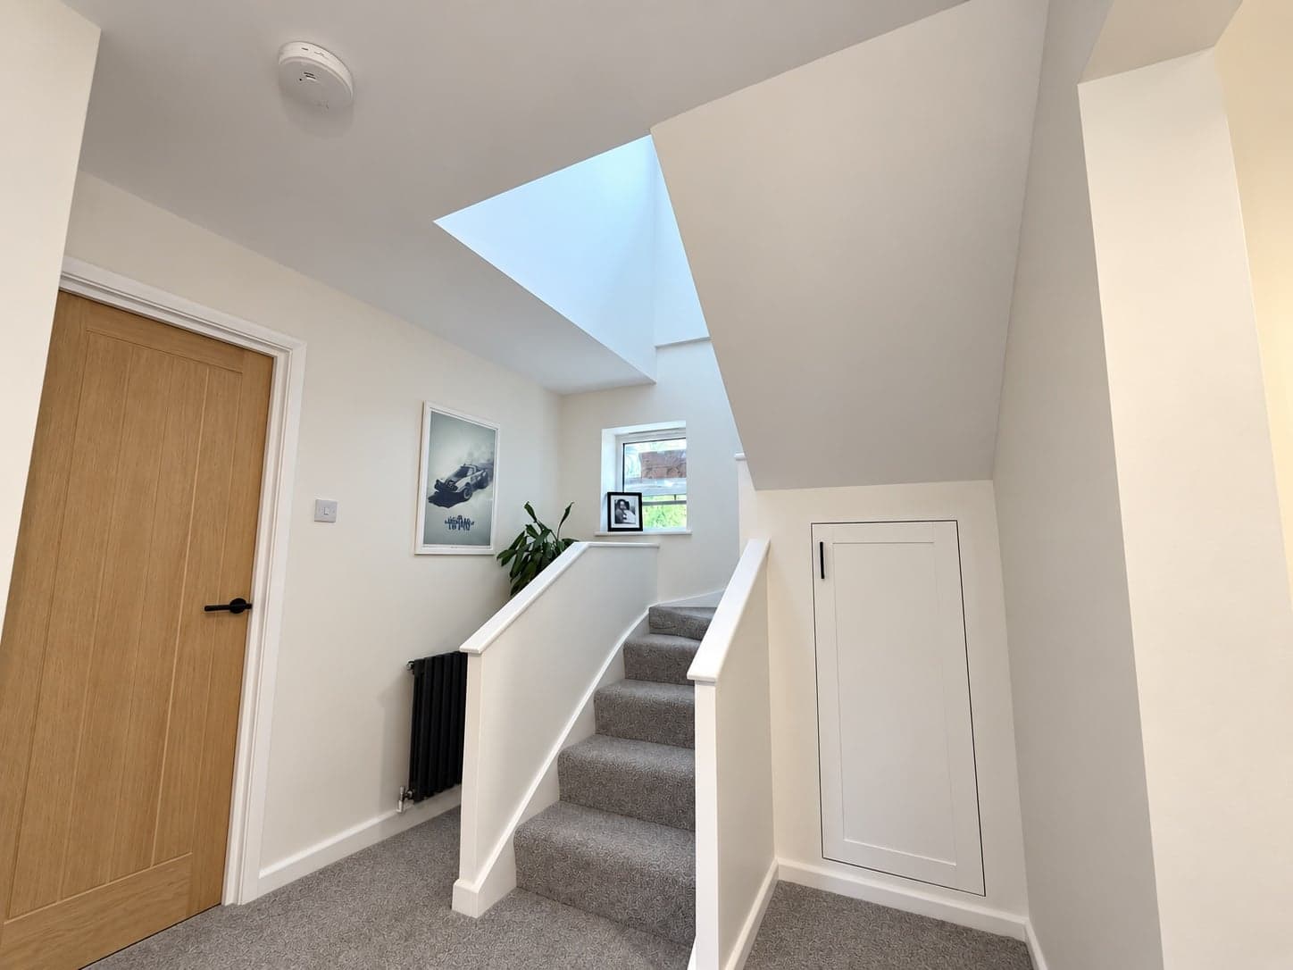
Photos from jobs we've built.
Questions people ask before booking
Most rooflight and rear dormer conversions are permitted development if the new roof space stays within 40m³ on a terraced house or 50m³ on a semi or detached house, stays below the ridge, and doesn't extend the front slope facing the road. Mansards, flats and houses in conservation areas usually need planning. Every loft conversion needs Building Regulations approval.
Measure from the top of the ceiling joists to the underside of the ridge. For a rooflight conversion you generally want around 2.2m or more. If you have less, a dormer or mansard creates the height instead.
In most cases, yes. Access is from the scaffold for most of the job, and we only open into the house for the new staircase towards the end.
If your house shares a wall with a neighbour and the work affects it, for example steel beams bearing into the party wall, notice must be served under the Party Wall etc. Act 1996. We'll tell you at the survey whether it applies.
After the survey and drawings you get an itemised quote. Anything you ask to change during the build is priced and agreed before we do it.
Loft conversion guides
Straight answers on cost, planning and layout, written by the team that builds them.
7 ways to get more loft for your money
Where the money goes in a loft conversion, and the layout decisions that add usable space without adding much cost.
7 min readDo you need planning permission for a loft conversion?
Permitted development in plain English: the volume limits, the front slope rule and when you need a full application.
Loft conversionsRear dormer or hip-to-gable: which gives you more room?
How each one changes the shape of your roof, and why the answer depends on whether your side roof slopes.
PlanningParty wall notices, explained without the jargon
When you need to serve notice, how long your neighbours have to reply, and how to keep it friendly.
Book a survey
We’ll visit, measure up and tell you what’s realistic for your house, along with a guide price for each option worth considering.