Builders in Enfield
We've built rear extensions in Palmers Green and in Enfield, both in the London Borough of Enfield. Here's what we built, what Enfield's planning rules mean for your house, and what it's likely to cost.
- No deposit
- Pay weekly for work done
- Build schedule you can check daily
Our jobs in the borough of Enfield
Two single-storey rear extensions. Palmers Green was photographed from start to finish. The owners in Enfield asked us to keep photographs to a minimum, which we're glad to respect.
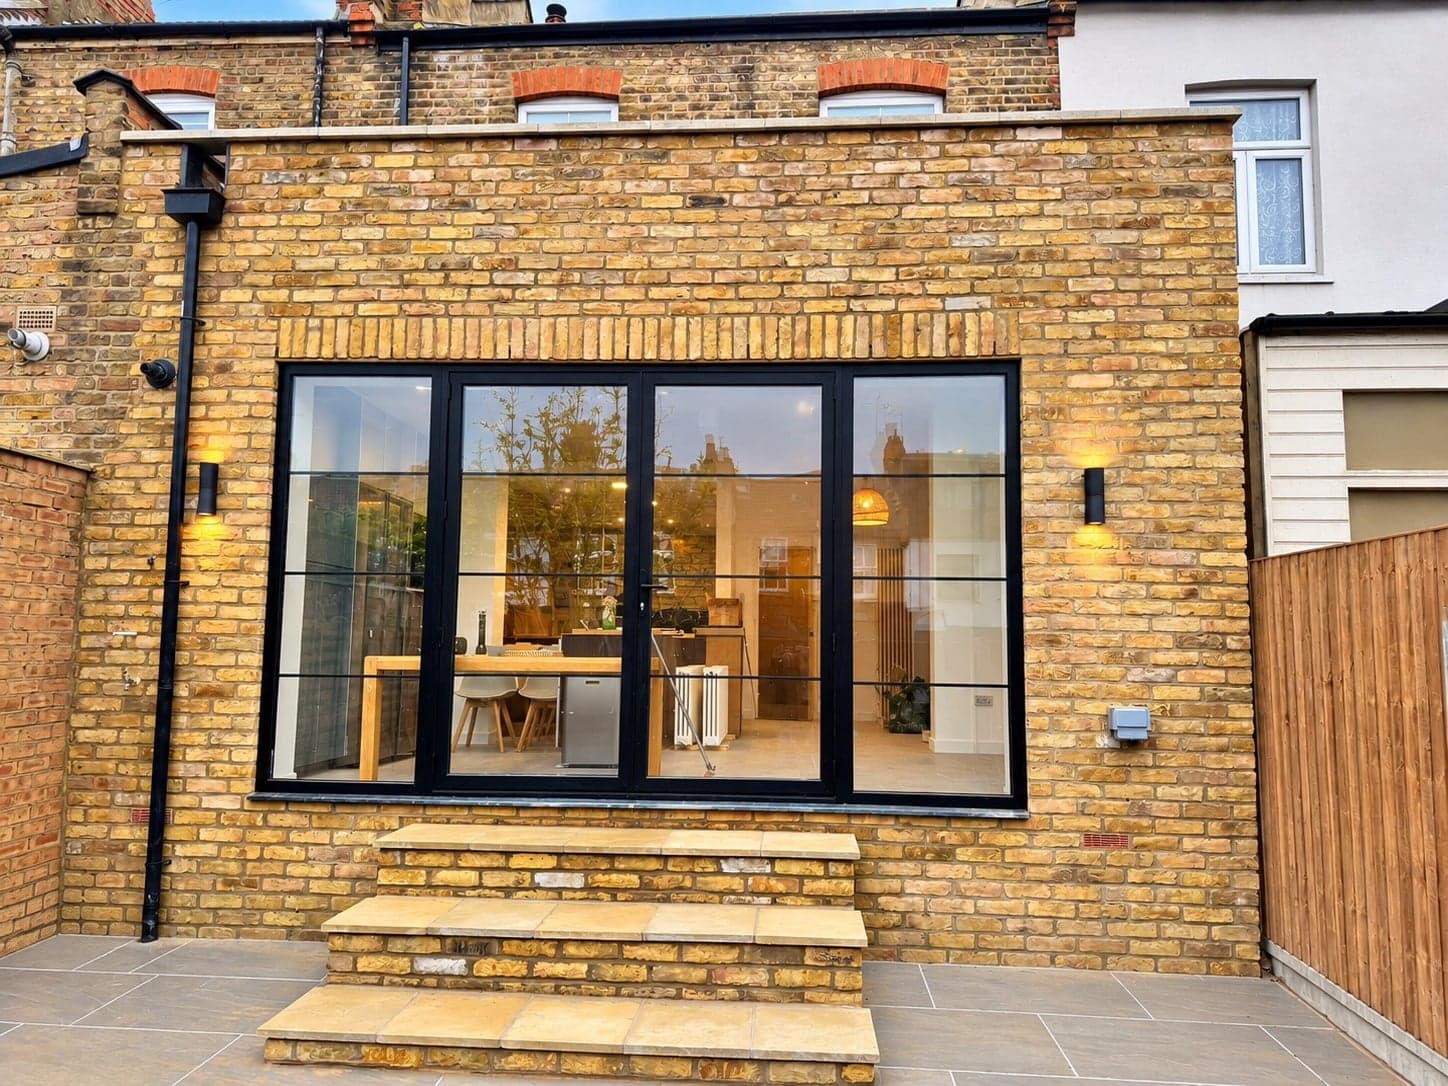
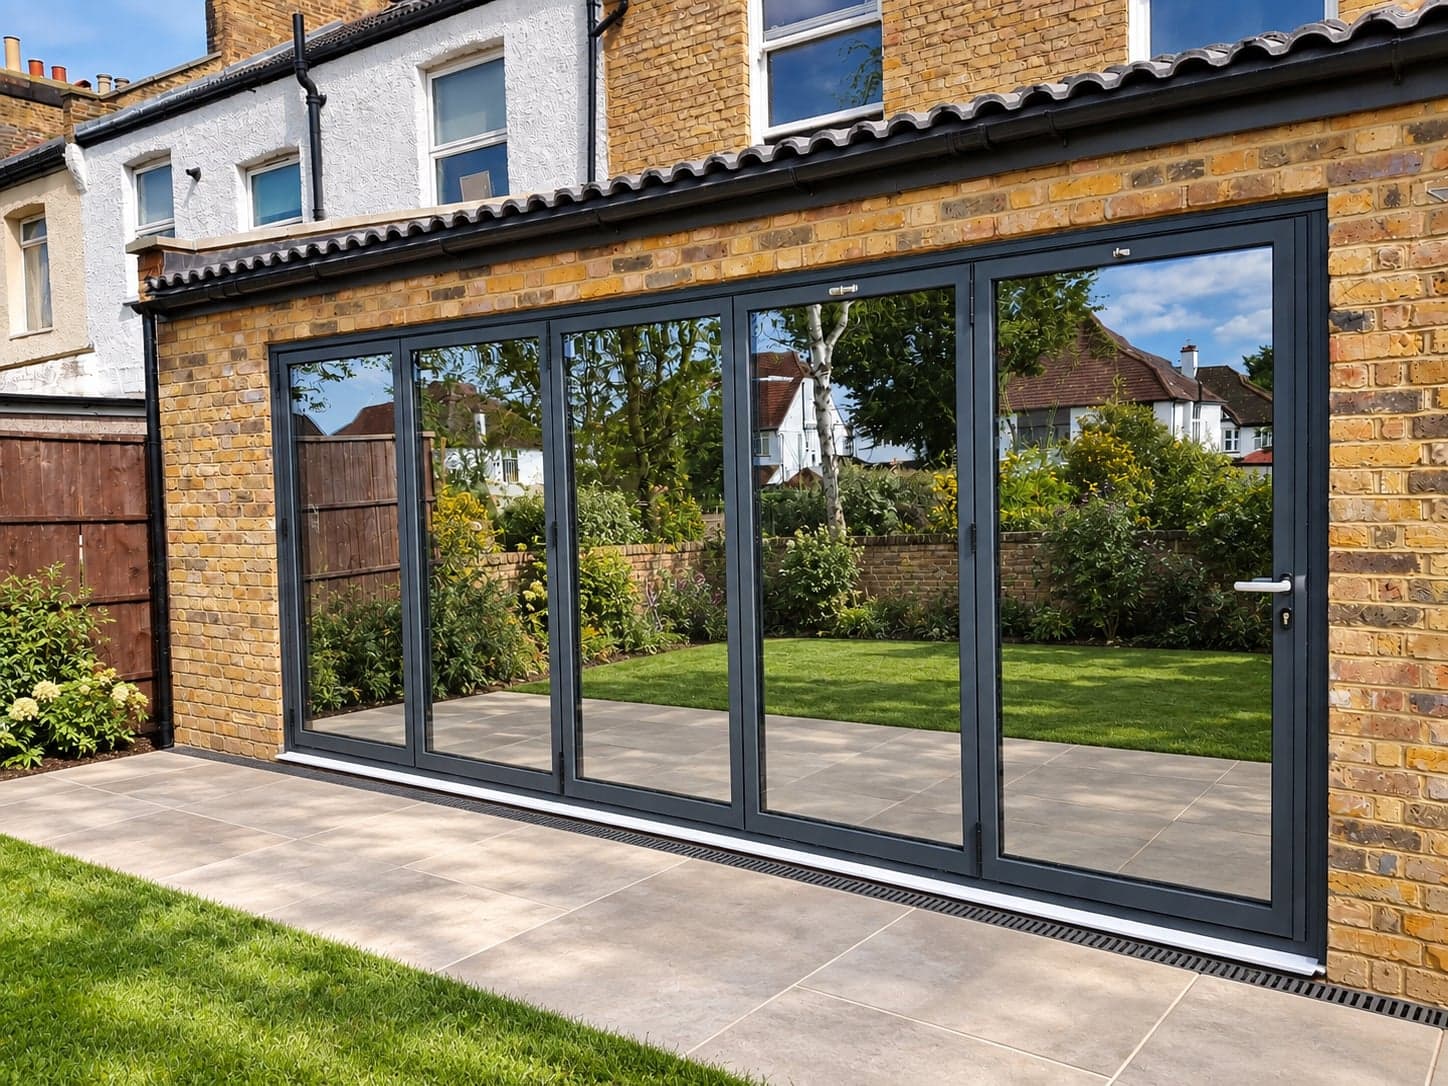
The Palmers Green extension
A single-storey rear extension on a terraced house in Palmers Green, for a new kitchen and dining room. The main structural step was taking out the back wall. We held the house up on props while the steel beams went in, then built the new walls around them.
Roof lights over the kitchen bring the light in from above, and black-framed glazed doors open onto the patio. On an Enfield terrace, an extension like this can often go up under permitted development, as long as it stays within the limits below.
Planning for an extension in Enfield
Most single-storey rear extensions in Enfield need no planning application. Under permitted development you can go 3 metres past the original back wall of a terrace or semi, or 4 metres on a detached house. With prior approval from Enfield Council that rises to 6 and 8 metres, and the fee from April 2026 is £249.
The catch is Enfield's 22 conservation areas, including Bush Hill Park, Enfield Town, Grange Park, Winchmore Hill, Southgate Green, Forty Hill and Hadley Wood. Prior approval isn't available in them, and the council's own guidance says to apply for planning. Several also have Article 4 directions, so check your road before paying for drawings.
What an extension costs in Enfield
Our recent single-storey extension quotes came in at about £56,000 to £90,000 including VAT. In Enfield, expect to be nearer the top of that, because London labour, skips and parking all cost more than outside it.
For a rough number for your own house, try the calculator. For a real one, we'll survey the back of the house, the ground, the drains and the access, and give you a fixed, itemised quote.
Loft conversions in Enfield
We convert lofts in Enfield too. Our nearest documented loft is a full-width rear dormer in Bounds Green, with a bedroom and a bathroom, and our 2026 north London rear dormer quotes came in at about £72,000 to £85,000 including VAT.
From first visit to finished room
Five stages. We manage each one and tell you what’s needed from you before it starts.
Survey
We visit, measure, check the structure and tell you what's realistic for your house.
Drawings and calculations
Architect plans and structural calculations, ready for Building Control.
Approvals
Lawful development certificate or planning, Building Control and party wall notices.
Build
Our own team on site, Monday to Friday, with a schedule you can check every day.
Sign-off
Building Control completion certificate and electrical certificates handed to you.
No deposit. You pay for progress, every Friday.
You never pay ahead of the work. Each Friday you pay for what was built that week, and only if the job has moved forward.
- A live build scheduleShared with you as a Google Sheet and updated daily, including Building Control inspection dates.
- Predictable site hoursMonday to Friday, 8am to 5pm, with a team of four to five on site.
- A considerate siteNo radios and no smoking, at any point in the job.
Questions about building in Enfield
Yes. We've built single-storey rear extensions in Palmers Green and in Enfield, both in the London Borough of Enfield. Photographs of both are in our portfolio.
Usually not for a single-storey rear extension within 3 metres on a terrace or semi, or 4 metres on a detached house. Deeper than that needs prior approval, and a house in one of Enfield's 22 conservation areas usually needs planning. You need Building Regulations approval either way.
£249 from 1 April 2026. A full householder planning application is £548. Enfield uses the national fees.
No. There's no deposit. We invoice every Friday for the work done that week, so you pay weekly in arrears and never pay for work that hasn't happened yet.
Book a survey
We’ll visit, measure up and tell you what’s realistic for your house, along with a guide price for each option worth considering.